
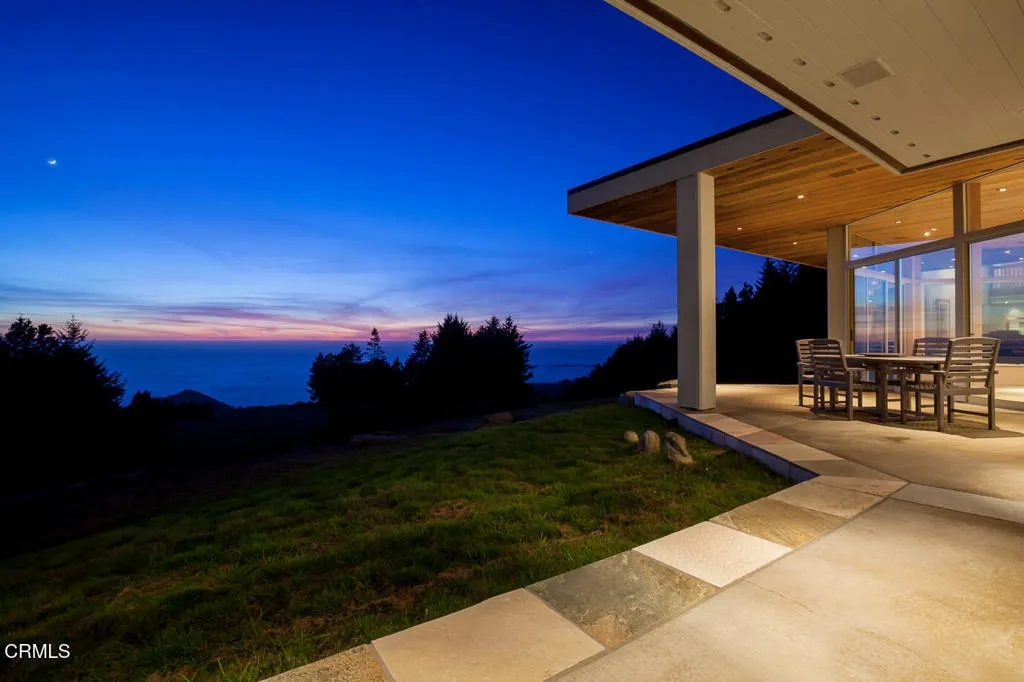
Water Views - Golf Course
Address
43850 Buckhorn Cove Road E, Little River, CA
Price
$ 7,200,000
Property Attributes
- MLS#C111108
- TypeSingle Family
- Listing Status Active
- CountyMendocino
- CityLittle River
- Area Mendocino - Little River
- Zip95456
- Style
- Year Built2000
- Price$ 7,200,000
- Bedrooms4
- Full Bathrooms5
- Half Bathrooms1
- Sqr Footage7800
- Lot Size23.72 Acres
Data Source:
California Regional MLS (CRMLS)
Property Description
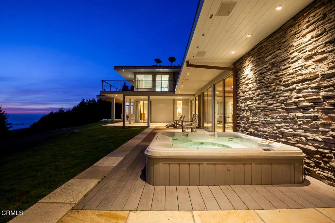
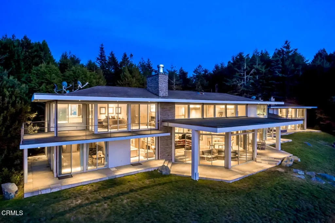
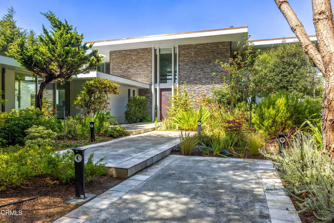
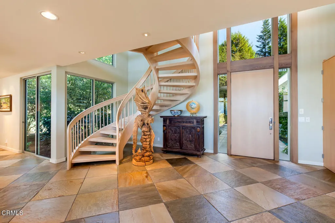
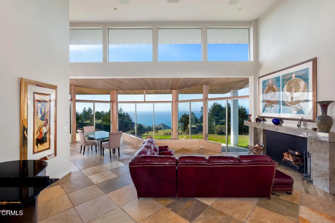
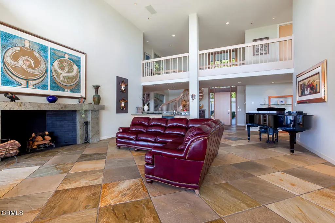
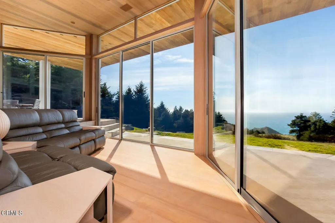
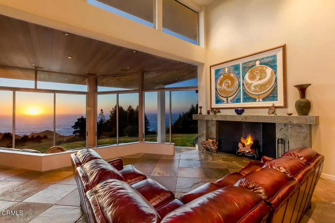
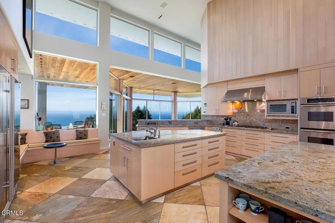
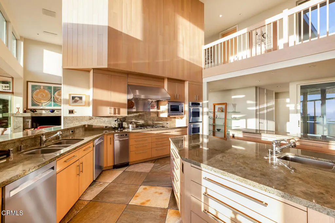
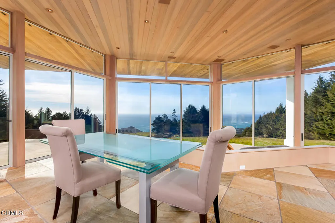
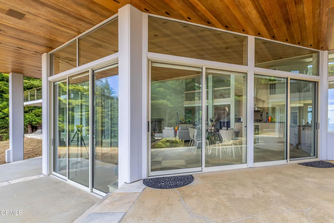
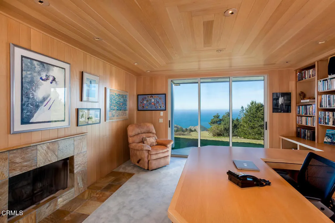
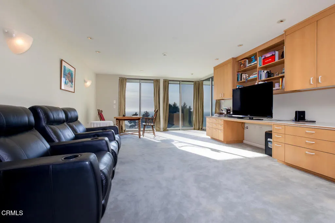
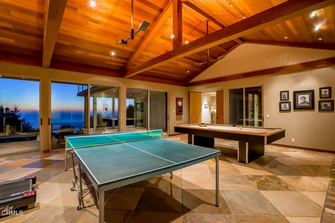
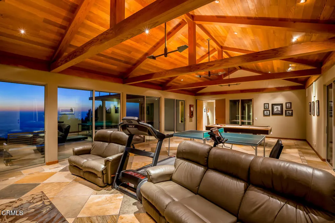
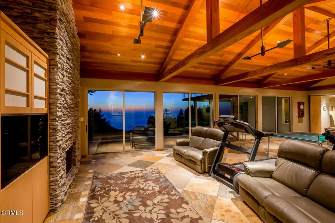
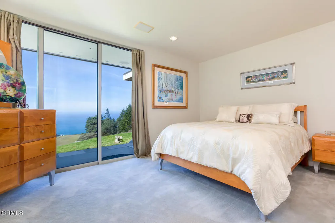
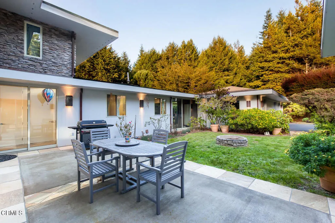
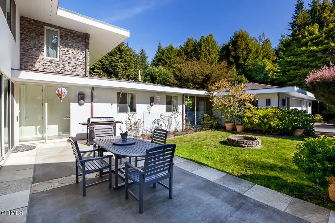
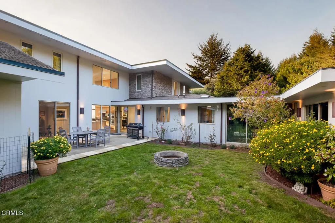
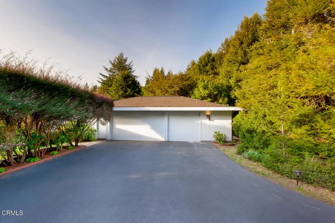
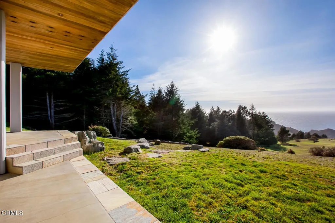
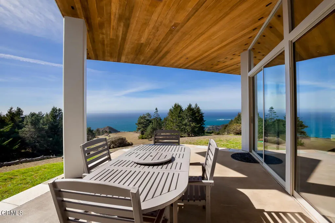
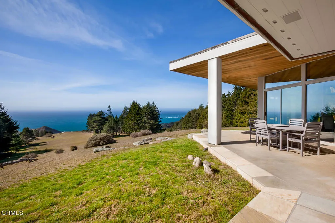
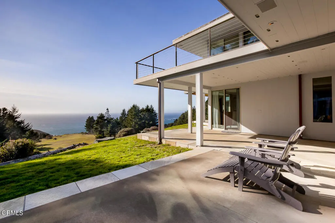
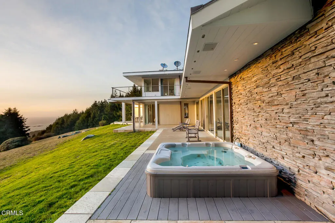
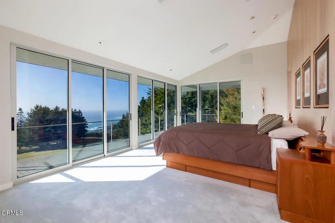
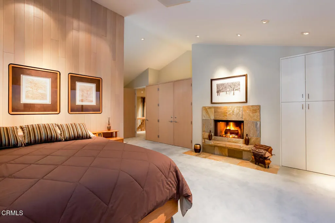
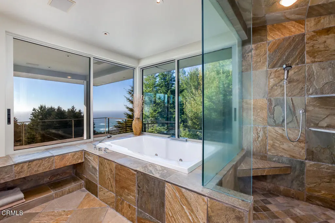
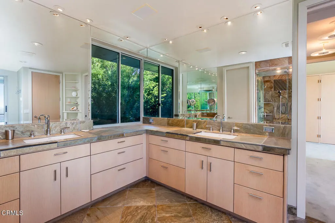
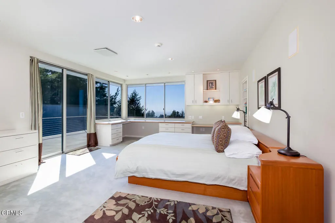
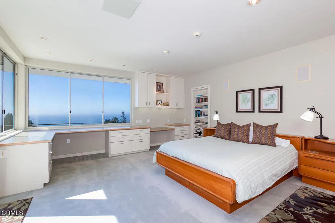
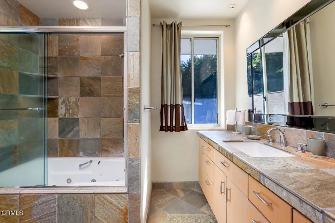
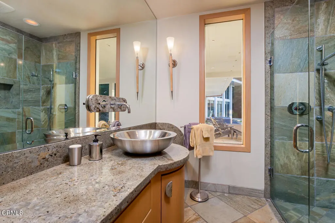
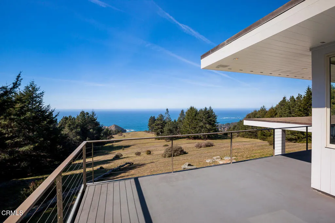
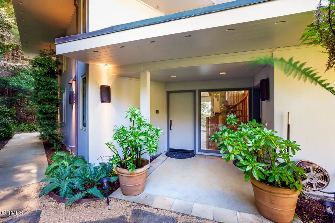
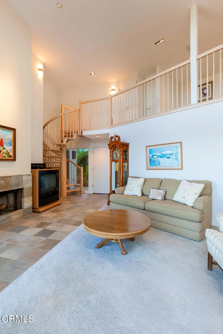
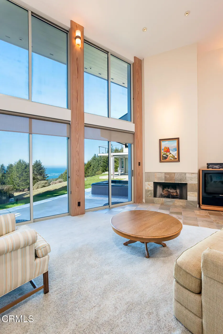
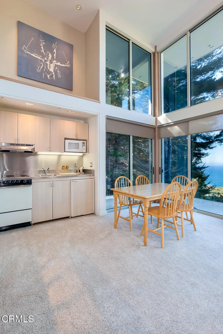
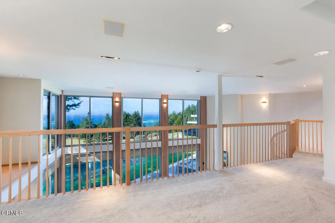
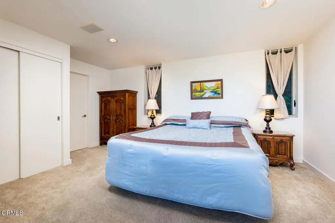
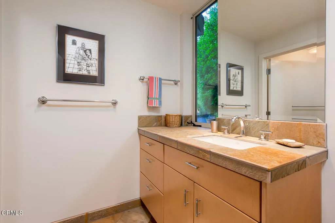
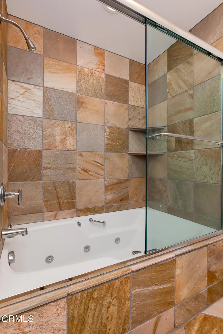
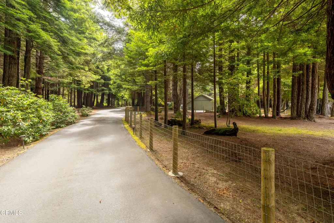
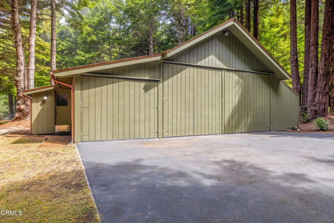
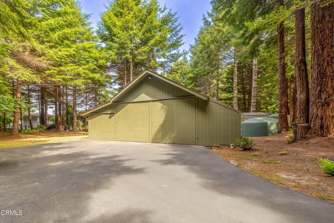
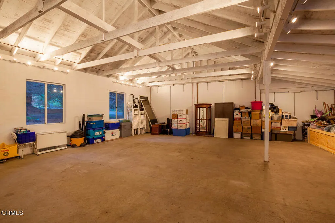
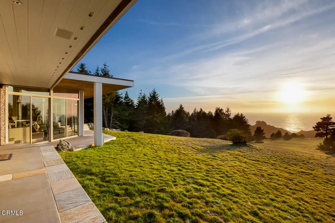
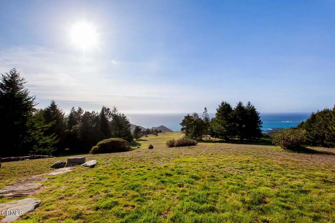
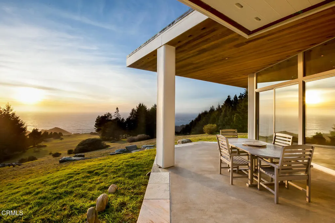
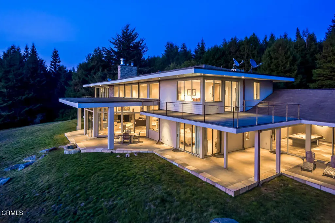
A palatial offering in Little River, CA, minutes south of Mendocino. Nearly 8,000 square feet encompassed by the main residence and guest cottage with panoramic ocean views on 23 acres at the end of a private drive above Buckhorn Cove. Meticulously updated over the last five years by the second owner, including all new roofs, new plumbing and electrical, new chimneys with copper, all doors and windows replaced and/or re-engineered, cleared areas throughout the majestic surrounding forest and updated security systems, with many additional upgrades.Downstairs includes an elegant office space, media room, game room, kitchen and great room along with an expansive laundry and service area. Luxury ocean view guest bedroom and a full bath.Upstairs are two very large bedrooms, primary and guest, with floor to ceiling glass for every moment of the day and night creating unobstructed views of the meadow and trees leading to the horizon over the Pacific Ocean.A detached guest cottage with a fireplace and private access to the spa deck. A top of the line new spa awaits your enjoyment.Within the completely landscaped grounds surrounding the home is a beautiful barn with access from both ends allowing for large vehicles to drive through. One could imagine creating an ideal living space for animals or non-living toys.This is an irreplaceable property with truespectacular architecture and construction. You will not find another home like it anywhere.A SAMPLING OF THE IMPROVEMENTS:Water detectors tied to the alarm systemNew Subzero refrigerator and freezerNew water softenerTwo water storage tanksNew Vantage lighting All speaker and sound systems redone35KW automatic generatorAll natural wood finishes redoneHighspeed internet installedTwo new boilers for radiant heat systemAll plumbing and fixtures in baths new
| Price History | |
|---|---|
| 11/26/2025 | Listed $7,200,000 |
General Features
| Living Area | 7800 |
|---|---|
| Sewer | Engineered Septic,Private Sewer |
| Heating | Fireplace(s),Radiant |
| Cooling | None |
| Utilities | Electricity Connected,Propane,Sewer Connected |
| Possession | Negotiable |
| Roof | Composition,Membrane,See Remarks |
| Appliances | Dryer,Washer |
| Zoning | RMR20 |
| Garage Spaces | 4 |
| Patio/Porch Features | Covered,Deck,Patio |
| Architectural Style | Contemporary,Custom |
| Pool Features | None |
| Security Features | Security System,Closed Circuit Camera(s),24 Hour Security |
| Year Built | 2000 |
| View | Meadow,Ocean,Panoramic,Trees/Woods |
| Stories Count | 2 |
| Levels | Two |
| Property Subtype | Single Family Residence |
| Waterfront Features | Across the Road from Lake/Ocean,Beach Access |
| Community Features | Biking,Golf,Hiking,Horse Trails,Rural |
| County | Mendocino |
| Property Type | Residential |
| HOA | false |
| Attached Garage | true |
| Garage Y/N | true |
| Other Structures | Barn(s),Guest House Detached,Stable(s) |
| Full Baths | 5 |
| Special Listing Conditions | Standard |
| Status | Active |
| Directions | From Highway One in Mendocino, travel south to Buckhorn Cove Road East to address on left side of the road. |
| City | Little River |
| Senior Community Y/N | false |
| MLS Area | MDL - Mendocino - Little River |
| Lot Size Units | Acres |
| Lot Size Square Feet | 1033243.2 |
| Listing Terms | Submit |
| Spa Features | Above Ground,Heated |
| Property Attached Y/N | false |
| Land Lease Y/N | false |
| Property Condition | Turnkey |
| Additional Parcels Y/N | false |
| Lease Considered Y/N | false |
| Structure Type | House |
| Living Area Units | Square Feet |
| Standard Status | Active |
| Occupancy Type | Owner |
| Year Built Source | Estimated |
| Property Sub Type Additional | Single Family Residence |
| PostalCity | LITTLE RIVER |
Interior Features
| Interior Amenities | Built-in Features,Breakfast Area,Separate/Formal Dining Room,Dumbwaiter,Furnished,High Ceilings,In-Law Floorplan,Open Floorplan,Partially Furnished,Recessed Lighting,Sunken Living Room,Two Story Ceilings,Wired for Sound,Bedroom on Main Level,Loft,Primary Suite |
|---|---|
| Flooring | Stone |
| Fireplace Features | Great Room,Primary Bedroom |
| Total Stories | 2 |
| Common Walls | No Common Walls |
| Air Conditioning Y/N | false |
| Heating Y/N | true |
| Window Features | Blinds,ENERGY STAR Qualified Windows,Screens |
| Fireplace Y/N | true |
| Half Baths | 1 |
| Laundry Features | Laundry Chute,Laundry Room |
| Total Bedrooms | 4 |
| Entry Level | 1 |
| Main Level Bedrooms | 1 |
| Main Level Bathrooms | 2 |
| LivingAreaSource | Estimated |
| Total Baths | 6 |
Exterior Features
| Exterior Amenities | Barbecue,Kennel |
|---|---|
| Fencing | None |
| Parking Features | Asphalt,Boat,Circular Driveway,Door-Multi,Direct Access,Garage,RV Potential,Garage Faces Side |
| Lot Features | 21-25 Units/Acre,Gentle Sloping,Horse Property,Irregular Lot,Landscaped,Rolling Slope,Trees |
| Water Source | Private,Well |
| Total Parking | 4 |
| Lot Size Area | 23.72 |
| Foundation Details | Permanent |
| Spa | true |
| Lot Size Acres | 23.72 |
| Road Surface Type | Paved |
| Private Pool | false |
| Lot Size Source | Assessor |
| Door Features | ENERGY STAR Qualified Doors |
| Road Frontage Type | Private Road |
| Horse Y/N | true |
| Horse Amenities | Riding Trail |
Amenities
- Foreclosure
- Views
- Short Sale
- New Construction
- Adult 55+
- Lease To Own
- No HOA Fees
- Furnished
- Primary On Main
- Air Conditioning
- Seller Finance
- Green
- Fixer Upper
- Horse
- Golf
- Fireplace
- Deck
- Garage
- Basement
- Pool
Property vs Single Family Average in 95456
Price
Year Built
 Based on information from California Regional Multiple Listing Service, Inc. as of September 14, 2026 2:12 PM UTC This information is for your personal, non-commercial use and may not be used for any purpose other than to identify prospective properties you may be interested in purchasing. Display of MLS data is usually deemed reliable but is NOT guaranteed accurate by the MLS. Buyers are responsible for verifying the accuracy of all information and should investigate the data themselves or retain appropriate professionals. Information from sources other than the Listing Agent may have been included in the MLS data. Unless otherwise specified in writing, Broker/Agent has not and will not verify any information obtained from other sources. The Broker/Agent providing the information contained herein may or may not have been the Listing and/or Selling Agent.
 This information is deemed reliable but not guaranteed. You should rely on this information only to decide whether or not to further investigate a particular property. BEFORE MAKING ANY OTHER DECISION, YOU SHOULD PERSONALLY INVESTIGATE THE FACTS (e.g.square footage and lot size) with the assistance of an appropriate professional. You may use this information only to identify properties you may be interested in investigating further. All uses except for personal, non-commercial use in accordance with
 Based on information from CRISNet MLS as of September 14, 2026 1:56 PM UTC All data, including all measurements and calculations of area, is obtained from various sources and has not been, and will not be, verified by broker or MLS. All information should be independently reviewed and verified for accuracy. Properties may or may not be listed by the office/agent presenting the information. The listing broker's offer of compensation is made only to participants of the MLS where the listing is filed.
 The MLS™ Combined LA/Westside MLS® (CLAW): All information deemed reliable but not guaranteed. All properties are subject to prior sale, change or withdrawal. Neither listing broker(s) or information provider(s) shall be responsible for any typographical errors, misinformation, misprints and shall be held totally harmless. Listing(s) information is provided for consumer's personal, non-commercial use and may not be used for any purpose other than to identify prospective properties consumers

 The information being provided by Conejo Simi Moorpark Association of REALTORS ® ("CSMAR") is for the visitor's personal, non-commercial use and may not be used for any purpose other than to identify prospective properties visitor may be interested in purchasing. Any information relating to a property referenced on this web site comes from the Internet Data Exchange ("IDX") program of CSMAR. This web site may reference real estate listing(s) held by a brokerage firm other than the broker and/or
