
Price Reduction - New Construction
Address
1961 Port Cardigan Place, Newport Beach, CA
Price
$ 8,900,000
Property Attributes
- MLS#NP26078106
- TypeSingle Family
- Listing Status Active
- CountyOrange
- CityNewport Beach
- Area East Bluff - Harbor View
- NeighborhoodHarbor View Homes (HVHM)
- Zip92660
- Style
- Year Built1970
- Price$ 8,900,000
- Bedrooms3
- Full Bathrooms6
- Half Bathrooms1
- Sqr Footage3311
- Lot Size0.192 Acres
Data Source:
California Regional MLS (CRMLS)
Property Description
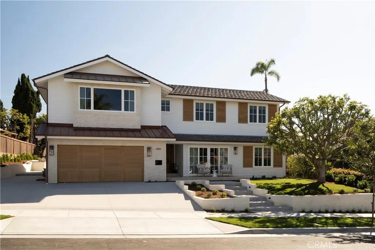
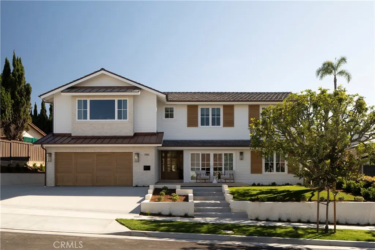
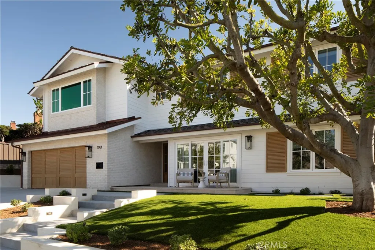
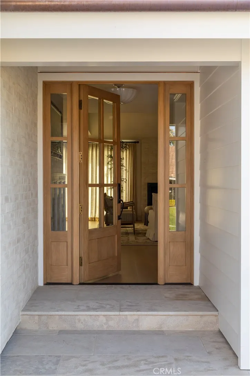
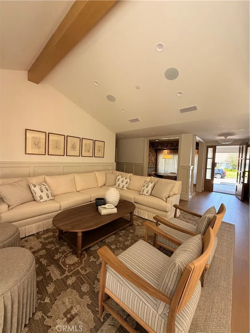
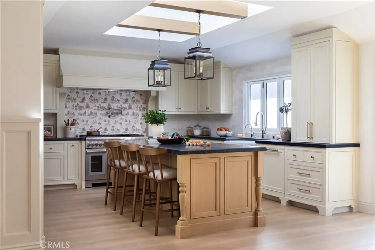
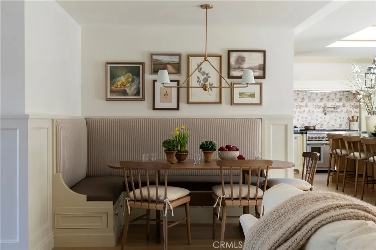
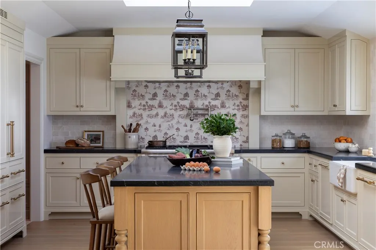
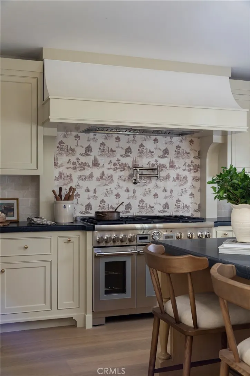
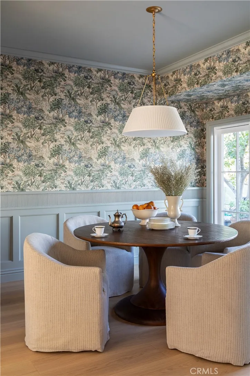
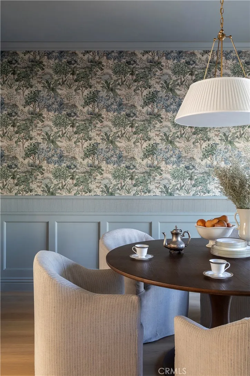
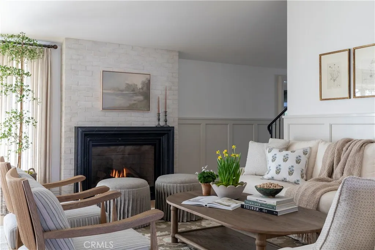
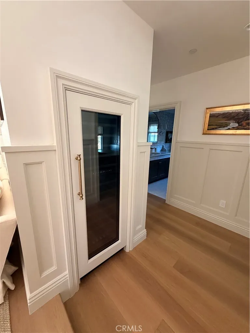
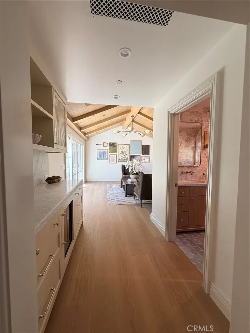
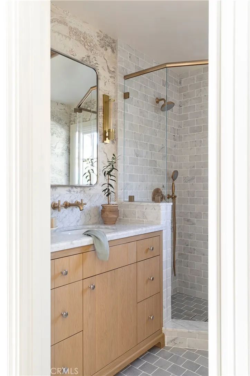
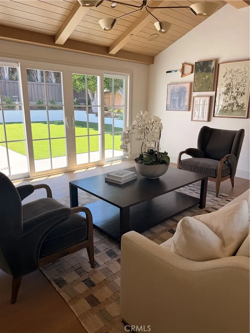
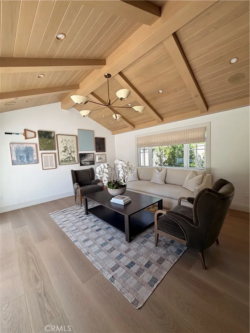
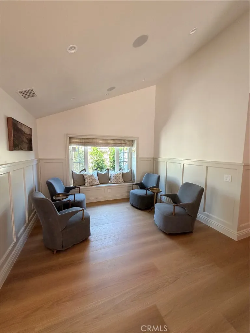
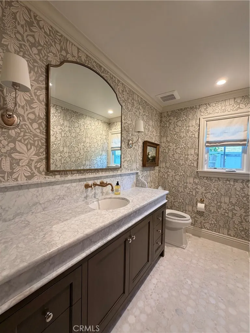
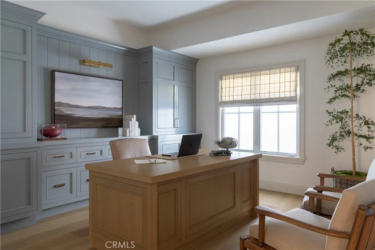
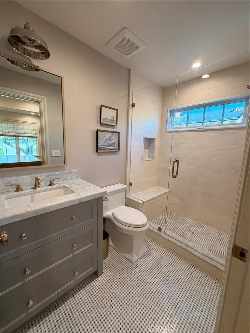
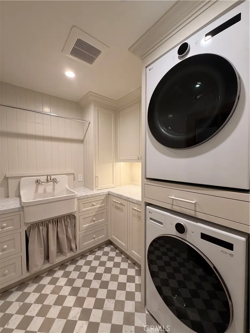
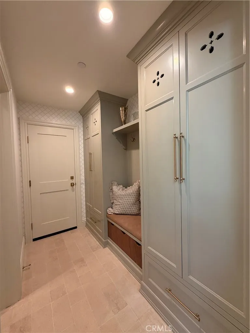
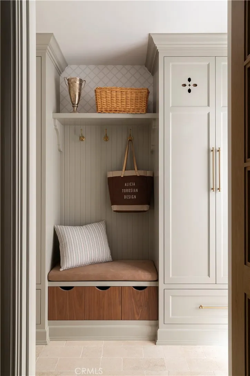
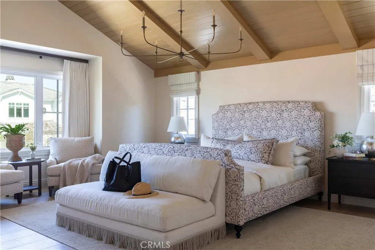
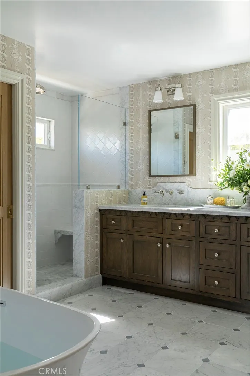
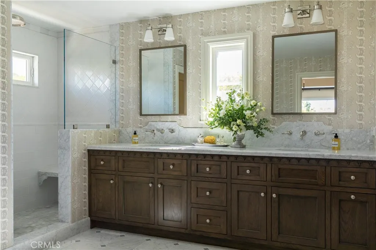
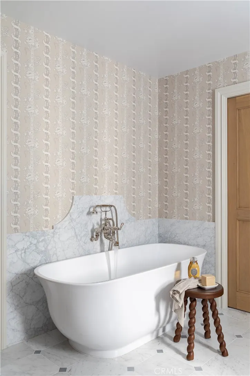
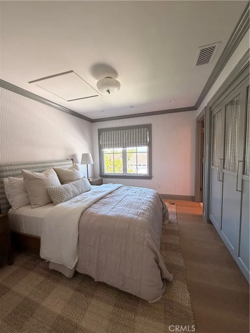
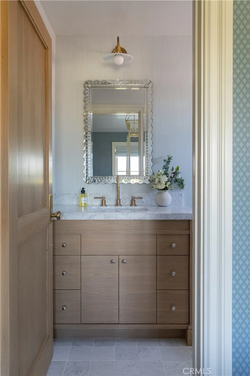
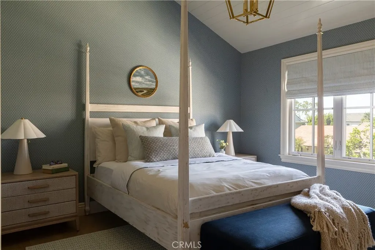
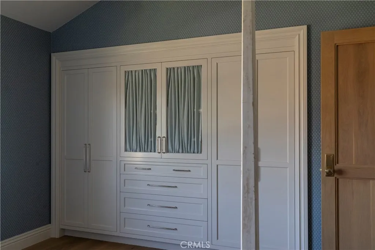
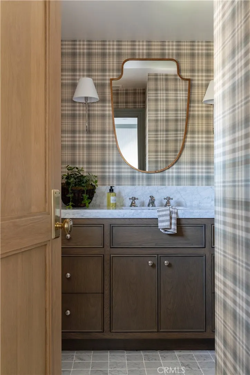
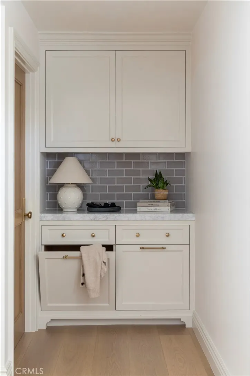
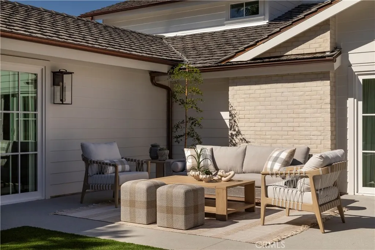
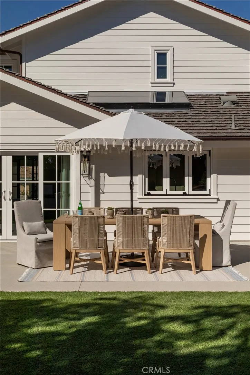
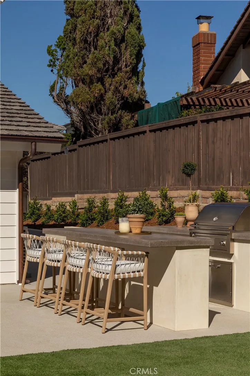
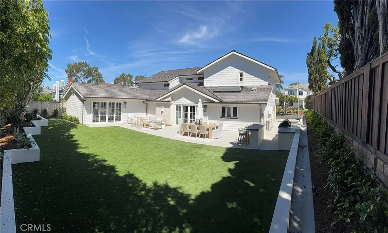
OPTIONAL 4TH AND 5TH EN-SUITE BEDROOM WITH THE ADDITION OF CLOSETS (LOCATED ON THE FIRST FLOOR)! ALL FURNITURE INCLUDED!! Positioned on the inner loop of the Port Streets in Newport Beach, 1961 Port Cardigan Place introduces a fully reimagined residence defined by elevated design, scale, and seamless indoor-outdoor living. Located near Anderson Elementary and situated on the same street as the school’s entrance, the home offers convenient access to the campus within one of the neighborhood’s most established settings. Reconstructed in 2025 and designed by Alicia Torosian Design, this residence was featured on the 2026 Corona del Mar Home Tour. Thoughtful design and high-quality craftsmanship are evident throughout, with custom finish carpentry, cabinetry, stonework, wallpaper, and integrated furnishings creating a cohesive and refined interior environment. French white oak extends across flooring, ceilings, doors, shutters, and into the finished garage, reinforcing a consistent architectural aesthetic. Designed for both everyday living and entertaining, the open-concept layout offers a natural flow between living spaces. Each bedroom is appointed with its own ensuite bathroom, providing comfort and functionality. The kitchen serves as a central gathering space, featuring Thermador appliances, an oversized skylight, and a custom backsplash, all opening to the main living areas. The outdoor setting is equally compelling, with a generously scaled backyard offering space for entertaining, recreation, or relaxation. Additional features include on-site RV parking, adding versatility to the property.
| Elementary School |
|---|
| Andersen Elementary School |
| Price History | |
|---|---|
| 4/15/2026 | Listed $9,675,000 |
| 6/24/2026 | 5$9,200,000 |
| 9/14/2026 | 3$8,900,000 |
General Features
| Living Area | 3311 |
|---|---|
| Sewer | Public Sewer |
| Heating | Central |
| Cooling | Central Air |
| Utilities | Electricity Connected,Natural Gas Connected,Phone Available,Sewer Connected,Water Connected |
| Possession | Close Of Escrow |
| Roof | Composition,Shingle |
| Appliances | 6 Burner Stove,Built-In Range,Barbecue,Double Oven,Dishwasher,Gas Cooktop,Disposal,Gas Oven,Gas Range,Ice Maker,Microwave,Refrigerator,Self Cleaning Oven,Tankless Water Heater,Vented Exhaust Fan,Water To Refrigerator,Dryer,Washer |
| HOA Fee | 135 |
| Garage Spaces | 2 |
| Patio/Porch Features | Concrete |
| Architectural Style | Custom |
| Pool Features | Association |
| Security Features | Carbon Monoxide Detector(s),Fire Detection System,Smoke Detector(s) |
| Year Built | 1970 |
| View | None |
| Stories Count | 2 |
| Levels | Two |
| Property Subtype | Single Family Residence |
| Community Features | Biking,Curbs,Dog Park,Gutter(s),Storm Drain(s),Street Lights,Sidewalks,Park |
| Assoc Fee Paid Per | Monthly |
| County | Orange |
| New Construction | true |
| Property Type | Residential |
| Association Amenities | Clubhouse,Sport Court,Dog Park,Maintenance Grounds,Management,Outdoor Cooking Area,Barbecue,Picnic Area,Playground,Pool,Spa/Hot Tub,Security |
| HOA | true |
| Attached Garage | true |
| Subdivision Name | Harbor View Homes (HVHM) |
| Facing Direction | North |
| Garage Y/N | true |
| Full Baths | 1 |
| Special Listing Conditions | Standard |
| Status | Active |
| Directions | Driving from MacArthur Blvd & PCH (CA-1) Head northwest on PCH, turn right onto MacArthur Blvd (inland), right onto San Joaquin Hills Rd, right onto Port Chelsea Dr, right onto Port Cardigan Place |
| City | Newport Beach |
| Association Name | Newport Hills Assn |
| Entry Location | 1 |
| Senior Community Y/N | false |
| High School District | Newport Mesa Unified |
| Open Parking Spaces | 2 |
| Number Of Units Total | 1 |
| MLS Area | NV - East Bluff - Harbor View |
| Lot Size Units | Square Feet |
| Lot Size Square Feet | 8362 |
| Listing Terms | Cash to New Loan |
| Spa Features | Association |
| Elementary School | Andersen |
| Property Attached Y/N | false |
| Land Lease Y/N | false |
| Current Financing | None |
| Property Condition | Turnkey |
| Additional Parcels Y/N | false |
| Lease Considered Y/N | true |
| Structure Type | House |
| Living Area Units | Square Feet |
| Standard Status | Active |
| Occupancy Type | Vacant |
| Year Built Source | Public Records |
| Tax Lot | 67 |
| Property Sub Type Additional | Single Family Residence |
| PostalCity | NEWPORT BEACH |
Interior Features
| Interior Amenities | Beamed Ceilings,Wet Bar,Built-in Features,Breakfast Area,Chair Rail,Dry Bar,Separate/Formal Dining Room,Eat-in Kitchen,Furnished,High Ceilings,Open Floorplan,Paneling/Wainscoting,Recessed Lighting,Sunken Living Room,All Bedrooms Up,Wine Cellar,Walk-In Closet(s) |
|---|---|
| Flooring | Stone,Tile,Wood |
| Fireplace Features | Family Room,Gas |
| Total Stories | 2 |
| Common Walls | No Common Walls |
| Air Conditioning Y/N | true |
| Heating Y/N | true |
| Window Features | Shutters |
| Fireplace Y/N | true |
| Half Baths | 1 |
| 3/4 Baths | 5 |
| Laundry Features | Laundry Chute,Washer Hookup,Gas Dryer Hookup,Laundry Room |
| Total Bedrooms | 3 |
| Entry Level | 1 |
| Main Level Bathrooms | 3 |
| Total Baths | 7 |
Exterior Features
| Exterior Amenities | Barbecue,Lighting,Rain Gutters |
|---|---|
| Fencing | Wood |
| Parking Features | Door-Single,Driveway,Driveway Up Slope From Street,Garage Faces Front,Garage,Garage Door Opener,Paved,RV Access/Parking,Storage |
| Lot Features | Back Yard,Front Yard,Near Park,Sprinkler System |
| Water Source | Public |
| Total Parking | 4 |
| Lot Size Area | 8362 |
| Spa | true |
| Lot Size Acres | 0.192 |
| Road Surface Type | Paved |
| Private Pool | false |
| Lot Size Source | Assessor |
| Road Frontage Type | City Street |
Amenities
- Foreclosure
- Views
- Short Sale
- New Construction
- Adult 55+
- Lease To Own
- No HOA Fees
- Furnished
- Primary On Main
- Air Conditioning
- Seller Finance
- Green
- Fixer Upper
- Horse
- Golf
- Fireplace
- Deck
- Garage
- Basement
- Pool
Property vs Single Family Average in 92660
Price
Year Built
 Based on information from California Regional Multiple Listing Service, Inc. as of September 18, 2026 2:36 PM UTC This information is for your personal, non-commercial use and may not be used for any purpose other than to identify prospective properties you may be interested in purchasing. Display of MLS data is usually deemed reliable but is NOT guaranteed accurate by the MLS. Buyers are responsible for verifying the accuracy of all information and should investigate the data themselves or retain appropriate professionals. Information from sources other than the Listing Agent may have been included in the MLS data. Unless otherwise specified in writing, Broker/Agent has not and will not verify any information obtained from other sources. The Broker/Agent providing the information contained herein may or may not have been the Listing and/or Selling Agent.
 This information is deemed reliable but not guaranteed. You should rely on this information only to decide whether or not to further investigate a particular property. BEFORE MAKING ANY OTHER DECISION, YOU SHOULD PERSONALLY INVESTIGATE THE FACTS (e.g.square footage and lot size) with the assistance of an appropriate professional. You may use this information only to identify properties you may be interested in investigating further. All uses except for personal, non-commercial use in accordance with
 Based on information from CRISNet MLS as of September 18, 2026 2:33 PM UTC All data, including all measurements and calculations of area, is obtained from various sources and has not been, and will not be, verified by broker or MLS. All information should be independently reviewed and verified for accuracy. Properties may or may not be listed by the office/agent presenting the information. The listing broker's offer of compensation is made only to participants of the MLS where the listing is filed.
 The MLS™ Combined LA/Westside MLS® (CLAW): All information deemed reliable but not guaranteed. All properties are subject to prior sale, change or withdrawal. Neither listing broker(s) or information provider(s) shall be responsible for any typographical errors, misinformation, misprints and shall be held totally harmless. Listing(s) information is provided for consumer's personal, non-commercial use and may not be used for any purpose other than to identify prospective properties consumers

 The information being provided by Conejo Simi Moorpark Association of REALTORS ® ("CSMAR") is for the visitor's personal, non-commercial use and may not be used for any purpose other than to identify prospective properties visitor may be interested in purchasing. Any information relating to a property referenced on this web site comes from the Internet Data Exchange ("IDX") program of CSMAR. This web site may reference real estate listing(s) held by a brokerage firm other than the broker and/or
