
Foreclosure - Views - Primary on Main
Address
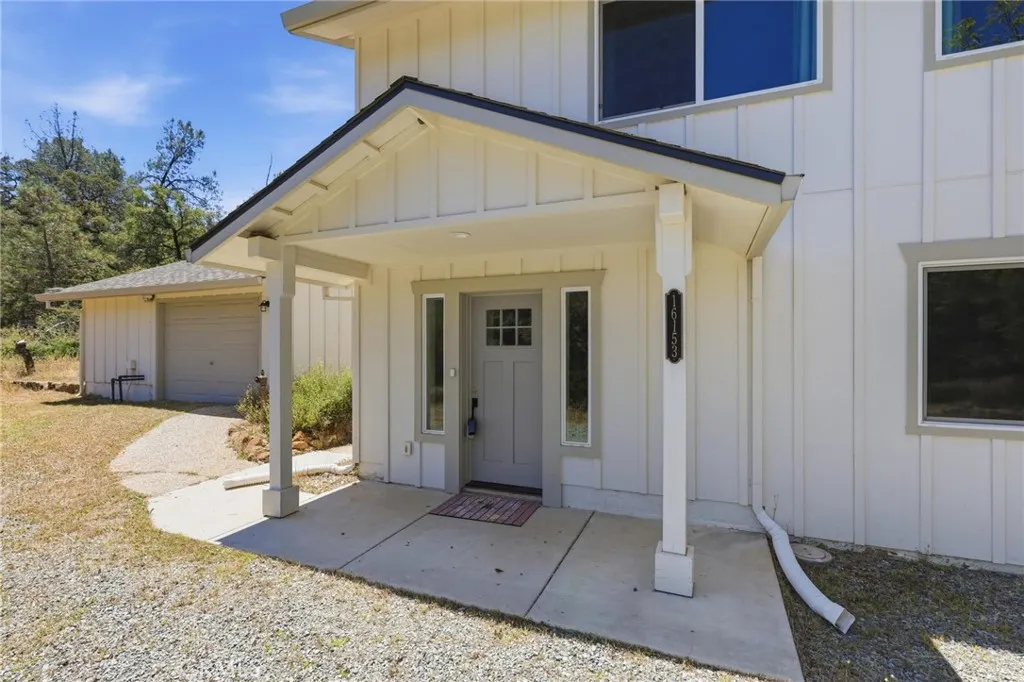
16153 Indian Springs Road, Penn Valley, CA
Price
$ 500,000
Property Attributes
- MLS#PA26126249
- TypeSingle Family
- Listing Status Active
- CountyNevada
- CityPenn Valley
- Zip95946
- Style
- Year Built1967
- Price$ 500,000
- Bedrooms4
- Full Bathrooms3
- Half Bathrooms1
- Sqr Footage3511
- Lot Size9.35 Acres
Data Source:
California Regional MLS (CRMLS)
Property Description
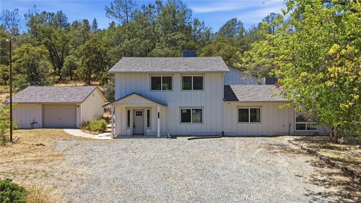
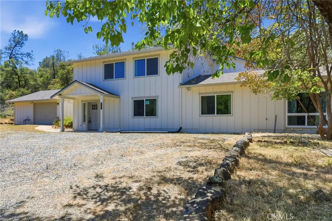
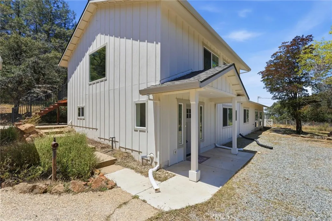
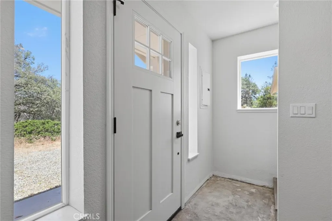
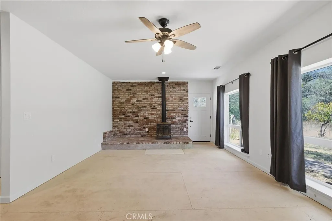
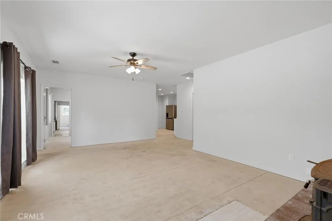
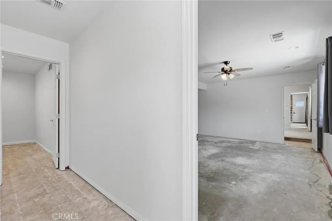
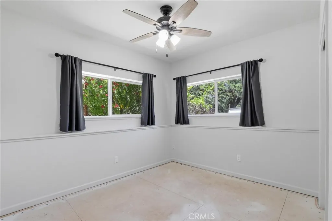
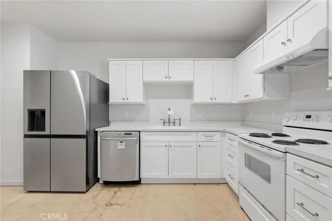
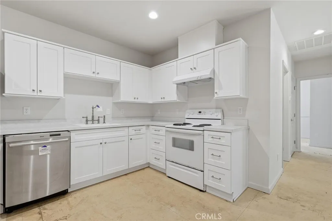
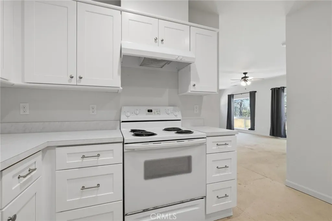
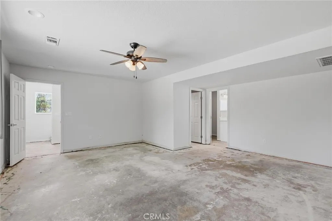
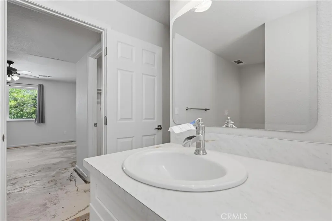
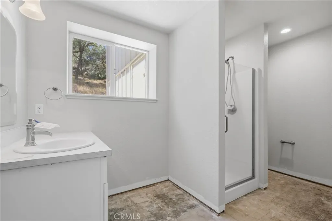
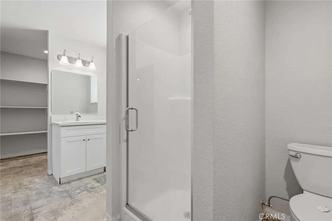
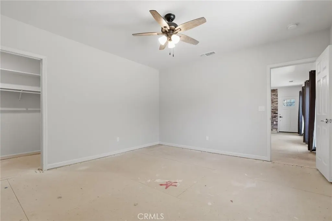
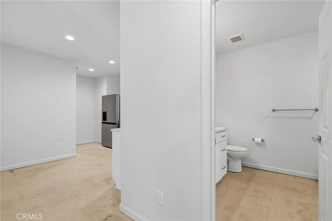
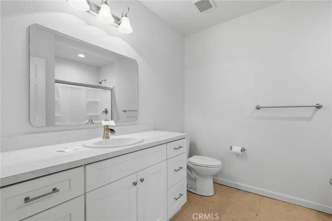
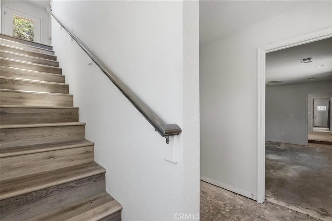
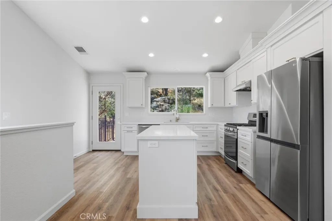
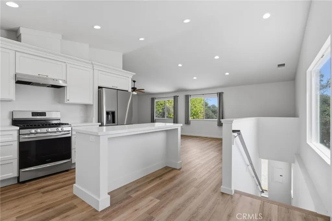
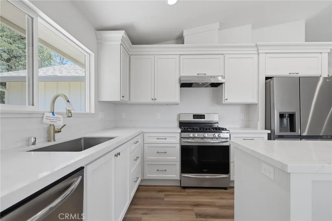
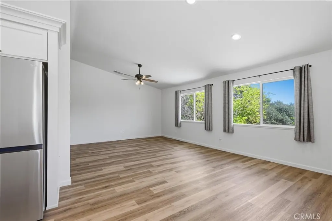
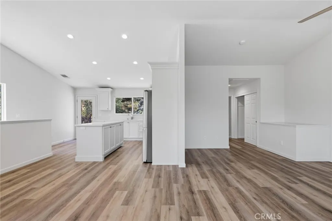
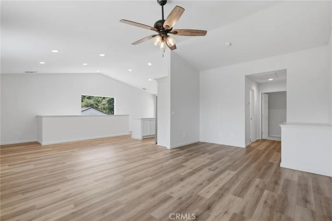
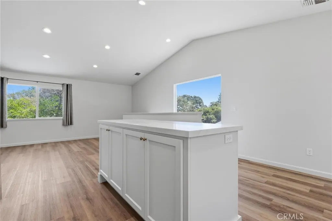
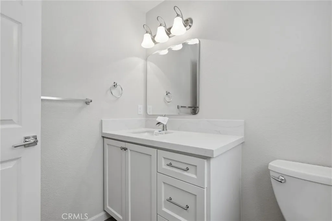
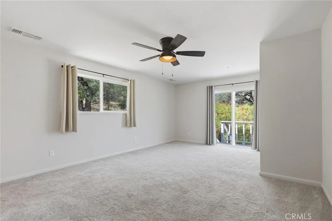
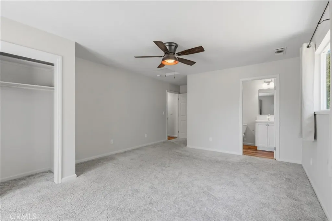
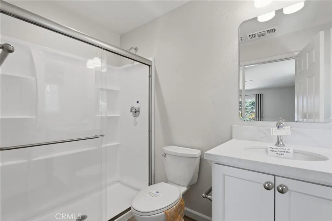
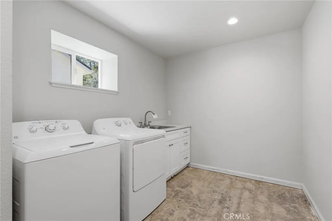
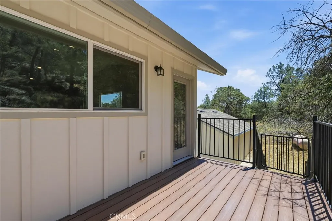
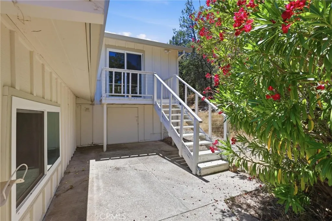
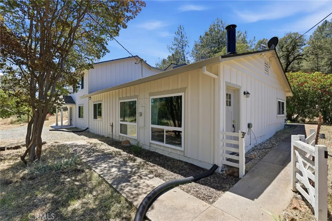
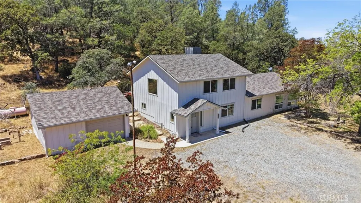
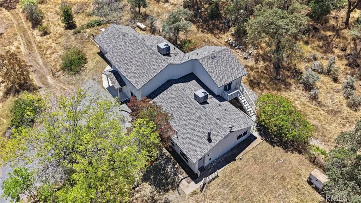
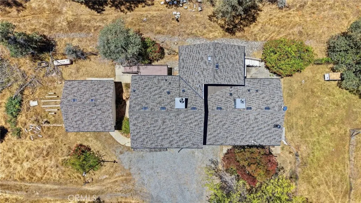
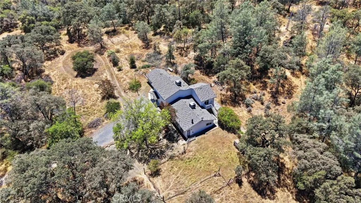
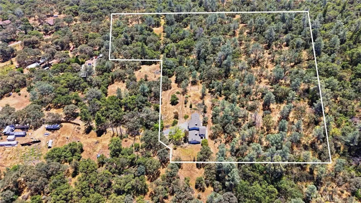
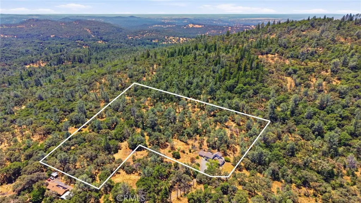
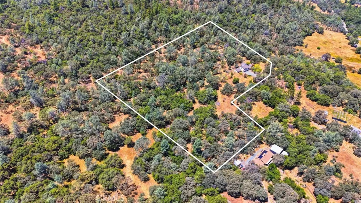
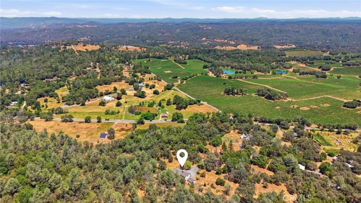
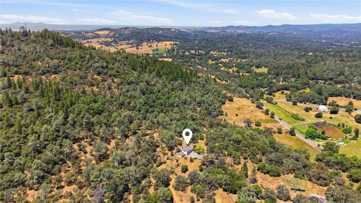
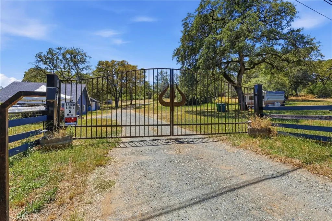
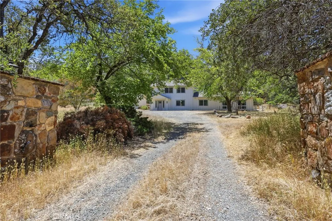
Welcome to your own private retreat where acreage, versatility, and thoughtful updates come together in one exceptional package. Set on 9.35 gently usable acres with a 2020s effective age, this 3,511 sq. ft. property delivers two fully independent living spaces under one roof — a compelling opportunity for buyers seeking multi-generational living, rental income, or simply extra space to grow into. The upper level showcases a stunning designer kitchen that will impress even the most discerning buyer. Floor-to-ceiling white shaker cabinetry with crown molding detail, a dramatic topped island, stainless gas range, French door refrigerator, dishwasher, and a window above the sink create a space that is both functional and beautiful. The open-plan living and dining area flows naturally from the kitchen into the living space. The primary suite is a standout — large and peaceful, with a sliding glass door opening to a private deck. Updated baths throughout the home are finished with white vanities, and brushed nickel fixtures. The lower level features its own modern kitchen with white cabinetry, stainless appliances, and dedicated interior laundry — completely self-contained and ready for occupancy. Central heating and air conditioning serves the entire property for comfort in every season. Outside, the land truly sets this property apart. A detached garage, and extra space for RV and recreational vehicles. Plenty of room for livestock, gardening, farming or simply enjoying wide-open acreage in a stunning natural setting. Despite its peaceful seclusion, you are just minutes from town.
| Price History | |
|---|---|
| 8/20/2026 | Listed $500,000 |
General Features
| Living Area | 3511 |
|---|---|
| Sewer | Septic Type Unknown |
| Heating | Forced Air,Propane,Wood Stove |
| Cooling | Central Air |
| Utilities | Electricity Connected,Propane |
| Roof | Composition |
| Appliances | Dishwasher,Electric Range,Disposal,Propane Range,Range Hood |
| Garage Spaces | 1 |
| Patio/Porch Features | Deck |
| Pool Features | None |
| Construction Materials | Wood Siding |
| Year Built | 1967 |
| Electric | Electricity - On Property |
| View | Trees/Woods |
| Stories Count | 2 |
| Levels | Two |
| Property Subtype | Single Family Residence |
| Community Features | Rural |
| County | Nevada |
| New Construction | false |
| Property Type | Residential |
| HOA | false |
| Attached Garage | false |
| Garage Y/N | true |
| Full Baths | 3 |
| Special Listing Conditions | Real Estate Owned |
| Status | Active |
| Directions | From Hwy 20 turn on Penn Valley Dr, turn on Indian Springs Rd, cross Spenceville Rd stay on Indian Springs Rd |
| City | Penn Valley |
| Entry Location | 1 |
| Senior Community Y/N | false |
| High School District | Other |
| Number Of Units Total | 1 |
| Lot Size Units | Square Feet |
| Lot Size Square Feet | 407286 |
| Listing Terms | Submit |
| Spa Features | None |
| Property Attached Y/N | false |
| Land Lease Y/N | false |
| Additional Parcels Y/N | false |
| Lease Considered Y/N | false |
| Structure Type | House |
| Living Area Units | Square Feet |
| Standard Status | Active |
| Occupancy Type | Owner |
| Year Built Source | Public Records |
| Property Sub Type Additional | Single Family Residence |
| PostalCity | PENN VALLEY |
Interior Features
| Interior Amenities | Breakfast Bar,Ceiling Fan(s),High Ceilings,Open Floorplan,Recessed Lighting,Bedroom on Main Level,Main Level Primary,Primary Suite,Walk-In Closet(s) |
|---|---|
| Flooring | Carpet |
| Fireplace Features | Free Standing,Living Room,Wood Burning |
| Total Stories | 2 |
| Common Walls | No Common Walls |
| Air Conditioning Y/N | true |
| Heating Y/N | true |
| Window Features | Double Pane Windows |
| Fireplace Y/N | true |
| Half Baths | 1 |
| Laundry Features | Washer Hookup,Electric Dryer Hookup,Inside,Laundry Room |
| Total Bedrooms | 4 |
| Entry Level | 1 |
| Main Level Bedrooms | 3 |
| Main Level Bathrooms | 2 |
| LivingAreaSource | Assessor |
| Total Baths | 4 |
Exterior Features
| Exterior Amenities | Rain Gutters |
|---|---|
| Fencing | Wire |
| Parking Features | Door-Single,Driveway,Garage Faces Front,Garage,RV Potential |
| Lot Features | Front Yard,Horse Property,Yard |
| Water Source | Well |
| Total Parking | 1 |
| Lot Size Area | 407286 |
| Spa | false |
| Lot Size Acres | 9.35 |
| Road Surface Type | Gravel,Paved |
| Private Pool | false |
| Lot Size Source | Assessor |
| Horse Y/N | true |
Amenities
- Foreclosure
- Views
- Short Sale
- New Construction
- Adult 55+
- Lease To Own
- No HOA Fees
- Furnished
- Primary On Main
- Air Conditioning
- Seller Finance
- Green
- Fixer Upper
- Horse
- Golf
- Fireplace
- Deck
- Garage
- Basement
- Pool
Property vs Single Family Average in 95946
Price
Year Built
 Based on information from California Regional Multiple Listing Service, Inc. as of September 16, 2026 2:22 PM UTC This information is for your personal, non-commercial use and may not be used for any purpose other than to identify prospective properties you may be interested in purchasing. Display of MLS data is usually deemed reliable but is NOT guaranteed accurate by the MLS. Buyers are responsible for verifying the accuracy of all information and should investigate the data themselves or retain appropriate professionals. Information from sources other than the Listing Agent may have been included in the MLS data. Unless otherwise specified in writing, Broker/Agent has not and will not verify any information obtained from other sources. The Broker/Agent providing the information contained herein may or may not have been the Listing and/or Selling Agent.
 This information is deemed reliable but not guaranteed. You should rely on this information only to decide whether or not to further investigate a particular property. BEFORE MAKING ANY OTHER DECISION, YOU SHOULD PERSONALLY INVESTIGATE THE FACTS (e.g.square footage and lot size) with the assistance of an appropriate professional. You may use this information only to identify properties you may be interested in investigating further. All uses except for personal, non-commercial use in accordance with
 Based on information from CRISNet MLS as of September 16, 2026 2:13 PM UTC All data, including all measurements and calculations of area, is obtained from various sources and has not been, and will not be, verified by broker or MLS. All information should be independently reviewed and verified for accuracy. Properties may or may not be listed by the office/agent presenting the information. The listing broker's offer of compensation is made only to participants of the MLS where the listing is filed.
 The MLS™ Combined LA/Westside MLS® (CLAW): All information deemed reliable but not guaranteed. All properties are subject to prior sale, change or withdrawal. Neither listing broker(s) or information provider(s) shall be responsible for any typographical errors, misinformation, misprints and shall be held totally harmless. Listing(s) information is provided for consumer's personal, non-commercial use and may not be used for any purpose other than to identify prospective properties consumers

 The information being provided by Conejo Simi Moorpark Association of REALTORS ® ("CSMAR") is for the visitor's personal, non-commercial use and may not be used for any purpose other than to identify prospective properties visitor may be interested in purchasing. Any information relating to a property referenced on this web site comes from the Internet Data Exchange ("IDX") program of CSMAR. This web site may reference real estate listing(s) held by a brokerage firm other than the broker and/or
