
Views
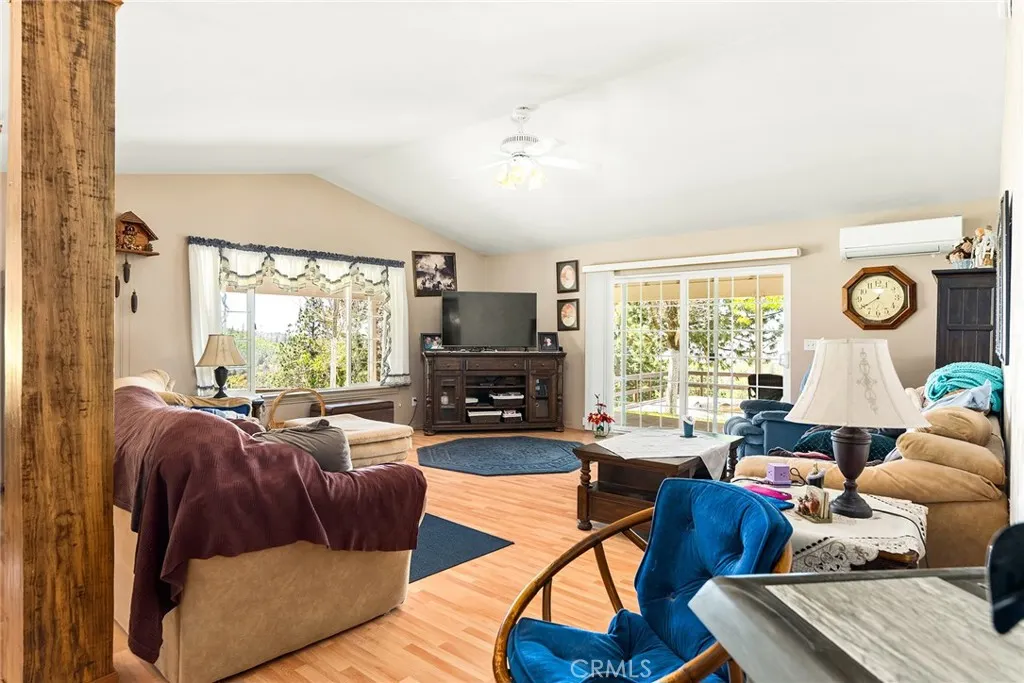
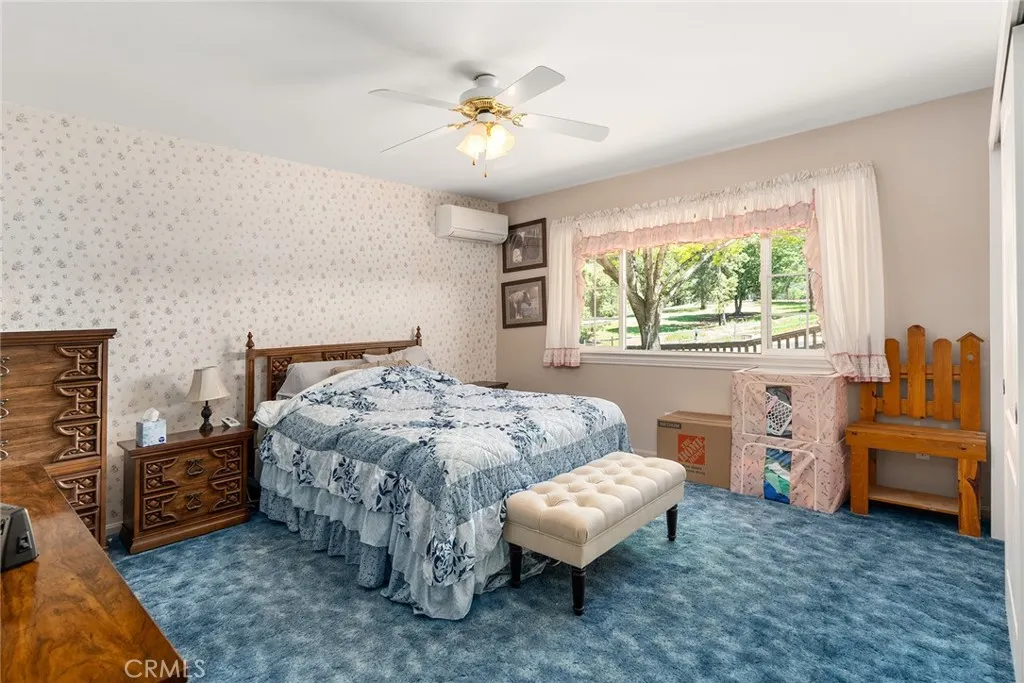
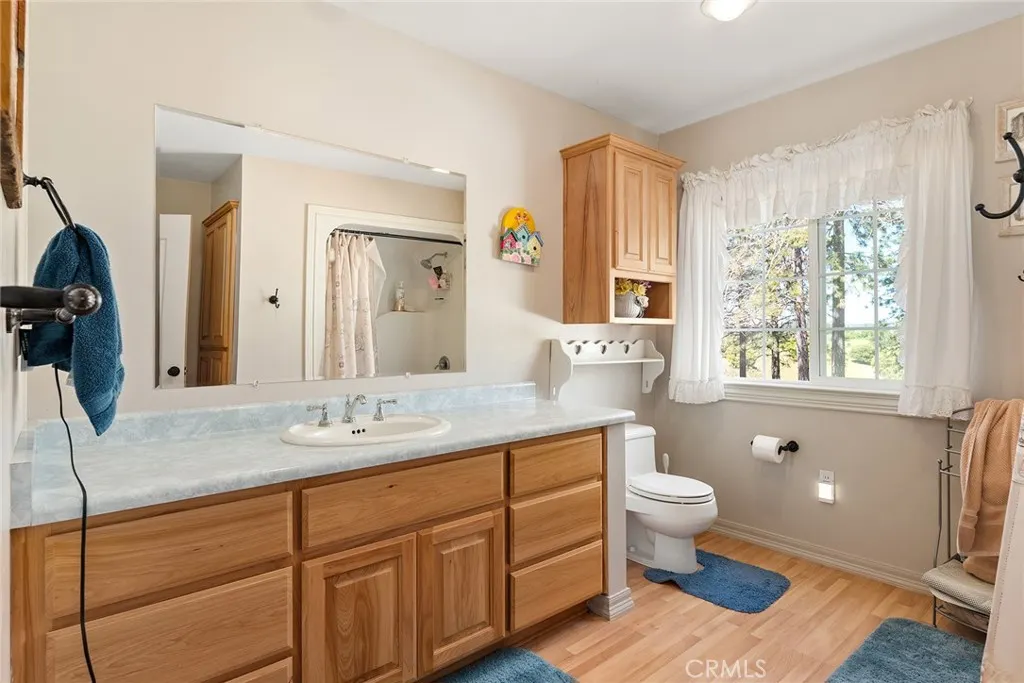
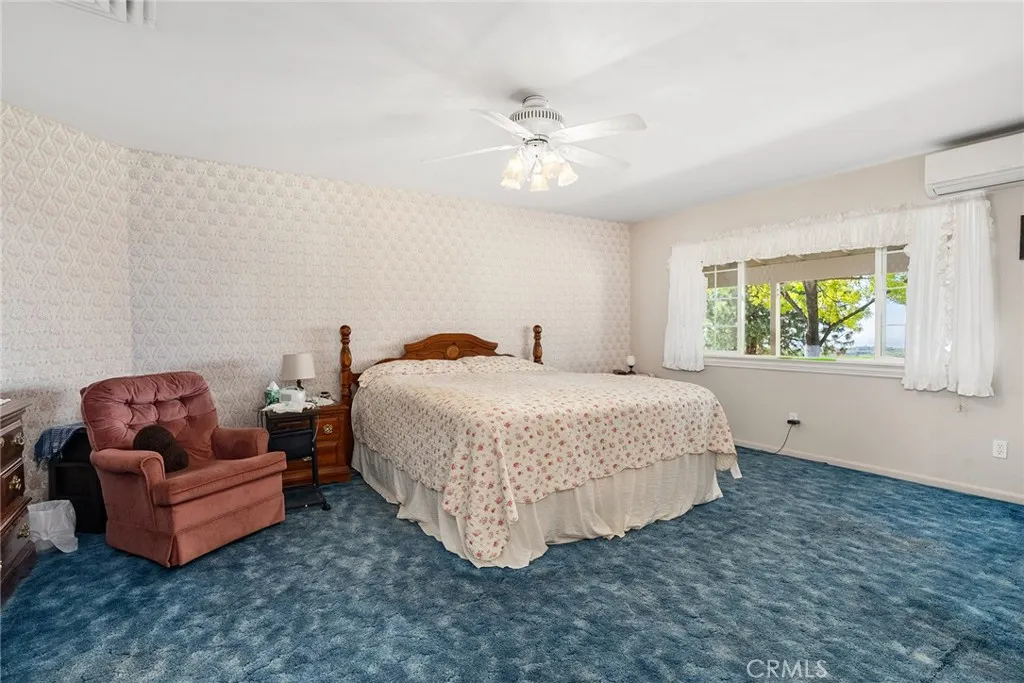
Address
5735 Lunt Rd., Yankee Hill, CA
Price
$ 850,000
Property Attributes
- MLS#SN26087098
- TypeSingle Family
- Listing Status Active
- CountyButte
- CityYankee Hill
- Zip95965
- Style
- Year Built1997
- Price$ 850,000
- Bedrooms3
- Full Bathrooms2
- Half Bathrooms1
- Sqr Footage2288
- Lot Size75 Acres
Data Source:
California Regional MLS (CRMLS)
Property Description
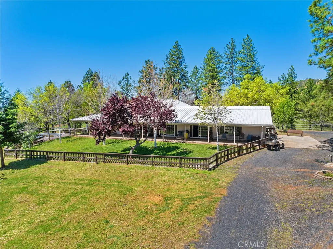
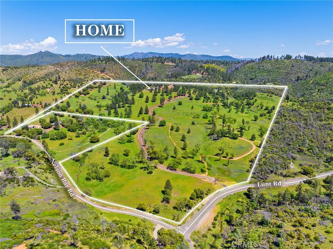
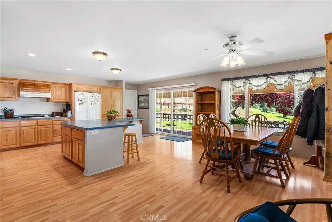
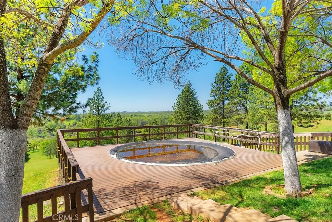
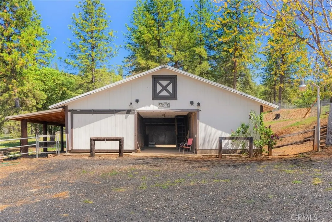
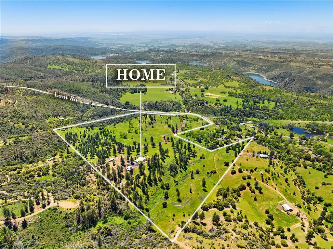
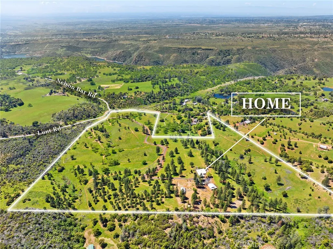
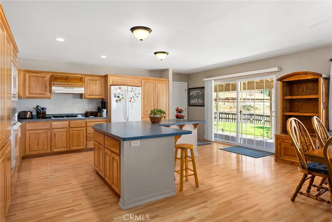
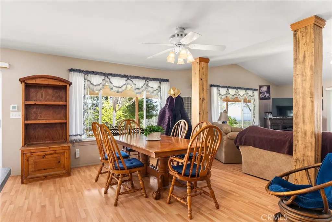
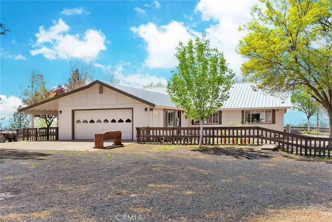
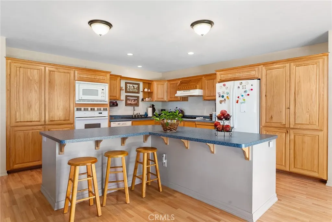
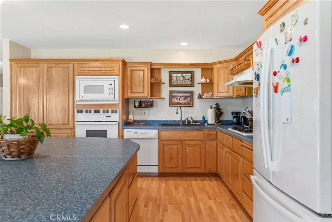
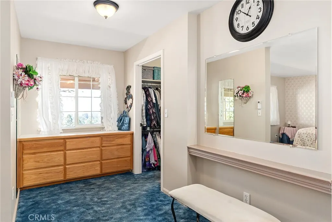
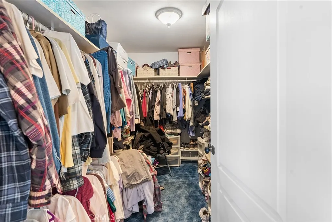
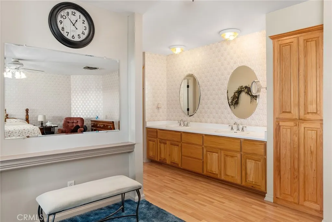
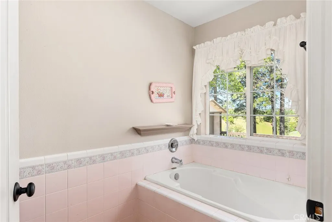
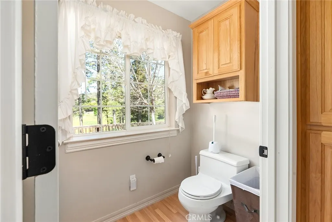
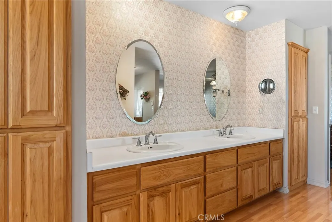
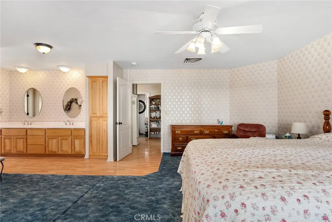
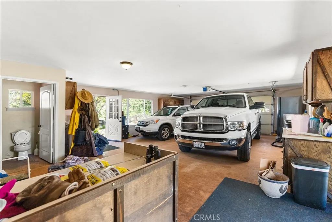
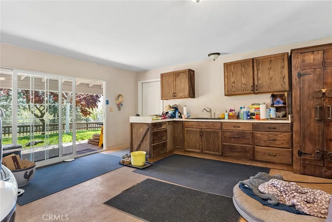
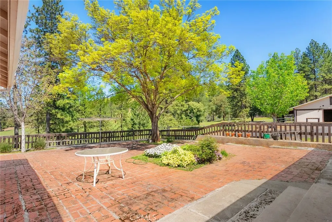
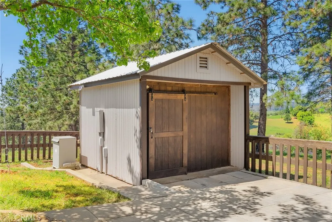
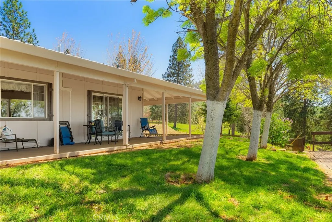
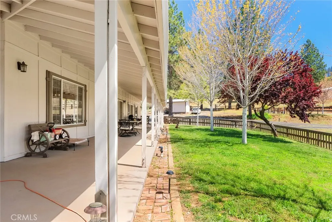
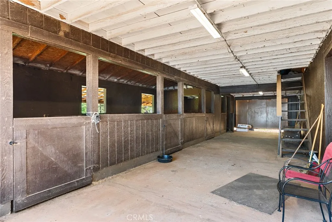
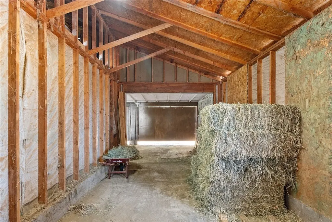
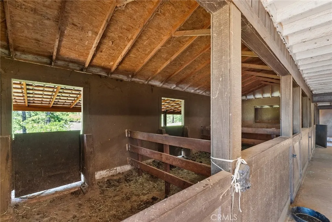
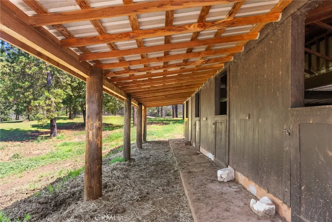
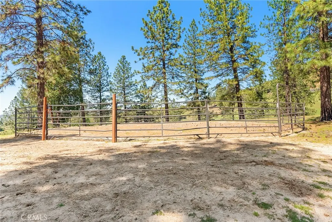
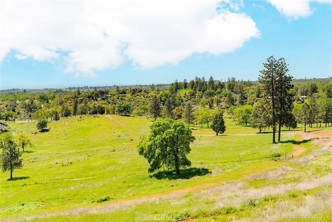
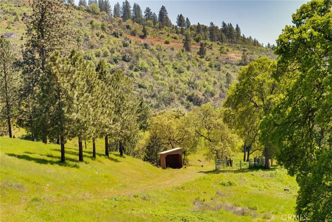
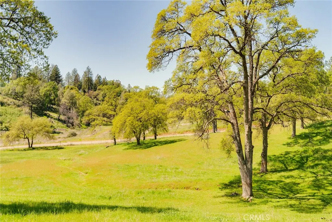
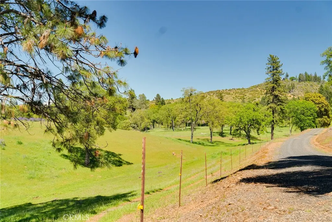
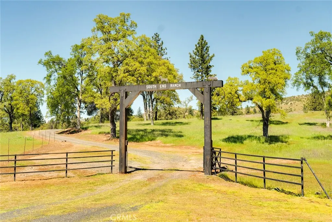
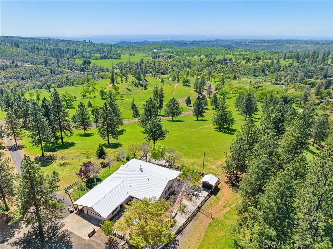
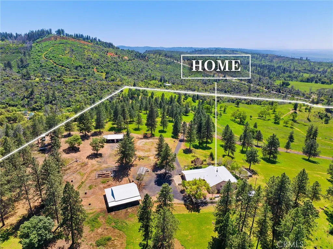
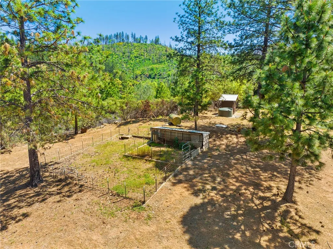
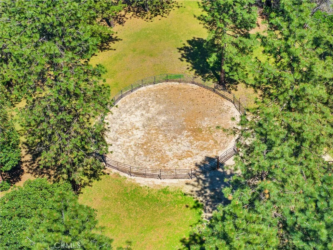
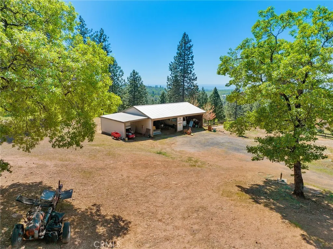
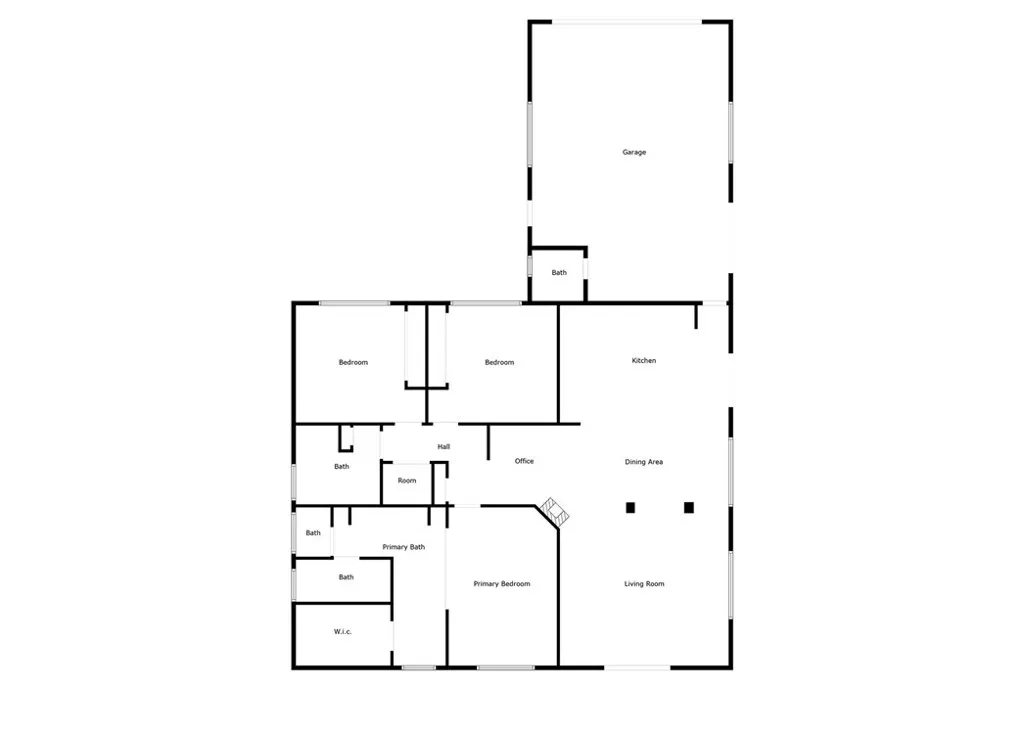
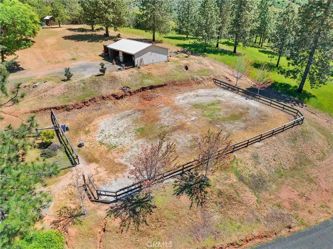
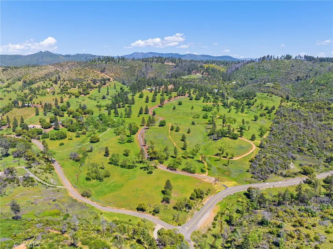
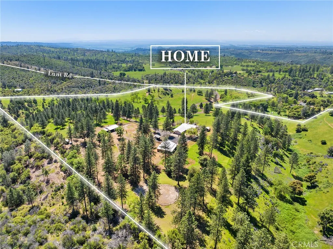
Welcome to 5735 Lunt Rd, an exceptional 75-acre country estate in Yankee Hill, nestled between Butte Valley and Oroville. Comprised of 7 parcels, this property offers incredible potential for generational living, agricultural use, or a private rural retreat. The custom-built 2,288 sq ft home features 3 bedrooms, 2.5 baths, a raised foundation, metal roof, Hardy siding, Pergo flooring, wood-burning fireplace, and efficient 5-unit mini-split system. The open kitchen offers a gas cooktop, large island, and abundant storage. Enjoy breathtaking views from the expansive 1,500 sq ft wrap-around porch. The property is fully fenced and thoughtfully equipped for country and equestrian living. A 36' x 48' barn includes an open upper level and four 12' x 12' stalls with electricity. Additional improvements include a permitted shop with electricity, permitted cow barn, corral, firewood shed, and 814 sq ft garage with toilet, sink, laundry, and newer water heater. Water resources include a 620-ft deep well, 1,000-gallon water tank, and two natural springs. Spigots serve the enclosed garden areas and livestock areas, while the grass area has sprinklers. Additional features include an owned propane tank, whole-house Champion generator, and above-ground pool with a recently replaced liner. Experience the privacy, versatility, panoramic views, and possibilities this remarkable Yankee Hill property has to offer. Schedule your private showing today!
| Price History | |
|---|---|
| 4/23/2026 | Listed $850,000 |
General Features
| Living Area | 2288 |
|---|---|
| Sewer | Septic Tank |
| Heating | Ductless |
| Cooling | Ductless |
| Utilities | Electricity Connected,Propane |
| Roof | Metal |
| Appliances | Dishwasher,Electric Oven,Gas Cooktop |
| Garage Spaces | 2 |
| Patio/Porch Features | Rear Porch,Concrete,Covered,Deck,Front Porch,Porch,Wrap Around |
| Pool Features | Above Ground,Private |
| Year Built | 1997 |
| Electric | 220 Volts in Garage |
| View | Panoramic |
| Stories Count | 1 |
| Levels | One |
| Property Subtype | Single Family Residence |
| Community Features | Hiking |
| Additional Parcels Description | 058-500-033, 058-260-063, 058-260-023, 058-260-049, 058-260-022, 058-260-021 |
| County | Butte |
| New Construction | false |
| Property Type | Residential |
| HOA | false |
| Attached Garage | true |
| Contingency | Contingent on sellers securing replacement property. |
| Garage Y/N | true |
| Other Structures | Barn(s),Workshop |
| Full Baths | 2 |
| Special Listing Conditions | Standard |
| Status | Active |
| Directions | North on Hwy 70, left on Lunt Rd. Gate is on the right (South End Ranch) |
| City | Yankee Hill |
| Entry Location | 1 |
| Senior Community Y/N | false |
| High School District | Oroville Union |
| Number Of Units Total | 1 |
| Lot Size Units | Acres |
| Lot Size Square Feet | 3267000 |
| Listing Terms | Cash,Conventional,FHA |
| Property Attached Y/N | false |
| Land Lease Y/N | false |
| Additional Parcels Y/N | true |
| Lease Considered Y/N | false |
| Structure Type | House |
| Living Area Units | Square Feet |
| Standard Status | Active |
| Occupancy Type | Owner |
| Year Built Source | Owner |
| Property Sub Type Additional | Single Family Residence |
| PostalCity | OROVILLE |
Interior Features
| Interior Amenities | All Bedrooms Down,Walk-In Closet(s) |
|---|---|
| Fireplace Features | Living Room,Wood Burning |
| Total Stories | 1 |
| Common Walls | No Common Walls |
| Air Conditioning Y/N | true |
| Heating Y/N | true |
| Fireplace Y/N | true |
| Half Baths | 1 |
| Laundry Features | In Garage |
| Total Bedrooms | 3 |
| Entry Level | 1 |
| Main Level Bedrooms | 1 |
| Main Level Bathrooms | 1 |
| Total Baths | 3 |
Exterior Features
| Lot Features | Horse Property,Lot Over 40000 Sqft |
|---|---|
| Water Source | Well |
| Total Parking | 2 |
| Inclusions | Generator |
| Lot Size Area | 75 |
| Lot Size Acres | 75 |
| Private Pool | true |
| Lot Size Source | Public Records |
| Horse Y/N | true |
Amenities
- Foreclosure
- Views
- Short Sale
- New Construction
- Adult 55+
- Lease To Own
- No HOA Fees
- Furnished
- Primary On Main
- Air Conditioning
- Seller Finance
- Green
- Fixer Upper
- Horse
- Golf
- Fireplace
- Deck
- Garage
- Basement
- Pool
Property vs Single Family Average in 95965
Price
Year Built
 Based on information from California Regional Multiple Listing Service, Inc. as of September 15, 2026 2:22 PM UTC This information is for your personal, non-commercial use and may not be used for any purpose other than to identify prospective properties you may be interested in purchasing. Display of MLS data is usually deemed reliable but is NOT guaranteed accurate by the MLS. Buyers are responsible for verifying the accuracy of all information and should investigate the data themselves or retain appropriate professionals. Information from sources other than the Listing Agent may have been included in the MLS data. Unless otherwise specified in writing, Broker/Agent has not and will not verify any information obtained from other sources. The Broker/Agent providing the information contained herein may or may not have been the Listing and/or Selling Agent.
 This information is deemed reliable but not guaranteed. You should rely on this information only to decide whether or not to further investigate a particular property. BEFORE MAKING ANY OTHER DECISION, YOU SHOULD PERSONALLY INVESTIGATE THE FACTS (e.g.square footage and lot size) with the assistance of an appropriate professional. You may use this information only to identify properties you may be interested in investigating further. All uses except for personal, non-commercial use in accordance with
 Based on information from CRISNet MLS as of September 15, 2026 2:11 PM UTC All data, including all measurements and calculations of area, is obtained from various sources and has not been, and will not be, verified by broker or MLS. All information should be independently reviewed and verified for accuracy. Properties may or may not be listed by the office/agent presenting the information. The listing broker's offer of compensation is made only to participants of the MLS where the listing is filed.
 The MLS™ Combined LA/Westside MLS® (CLAW): All information deemed reliable but not guaranteed. All properties are subject to prior sale, change or withdrawal. Neither listing broker(s) or information provider(s) shall be responsible for any typographical errors, misinformation, misprints and shall be held totally harmless. Listing(s) information is provided for consumer's personal, non-commercial use and may not be used for any purpose other than to identify prospective properties consumers

 The information being provided by Conejo Simi Moorpark Association of REALTORS ® ("CSMAR") is for the visitor's personal, non-commercial use and may not be used for any purpose other than to identify prospective properties visitor may be interested in purchasing. Any information relating to a property referenced on this web site comes from the Internet Data Exchange ("IDX") program of CSMAR. This web site may reference real estate listing(s) held by a brokerage firm other than the broker and/or
