
Price Reduction - Views
Address
2369 Vern Dr, Fallbrook, CA
Price
$ 2,024,000
Property Attributes
- MLS#260018981
- TypeSingle Family
- Listing Status ACTIVE
- CountySAN DIEGO
- CityFallbrook
- AreaFALLBROOK
- NeighborhoodSan Luis Rey Heights
- Zip92028
- StyleDetached
- Year Built1993
- Price$ 2,024,000
- Bedrooms5
- Full Bathrooms3
- Half Bathrooms1
- Sqr Footage3605
- Lot Size4 Acres
Data Source:
San Diego Regional MLS (SDMLS)
Property Description
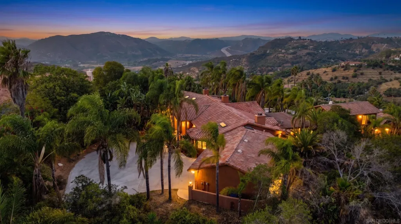
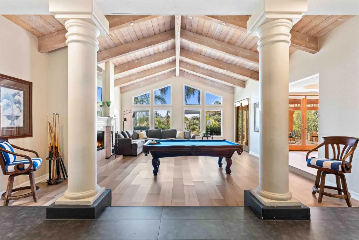
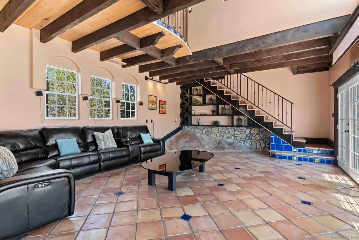
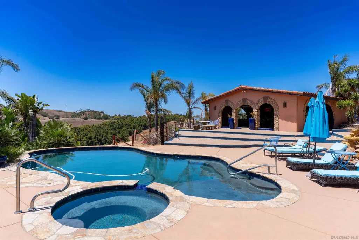
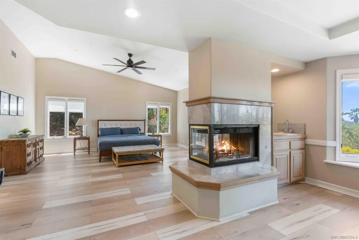
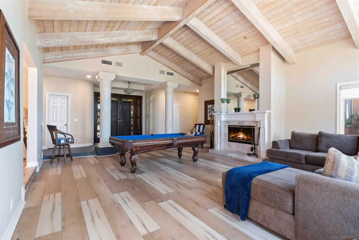
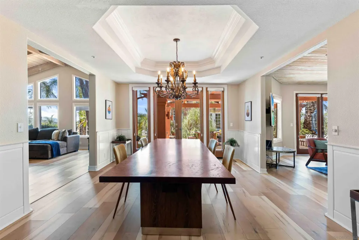
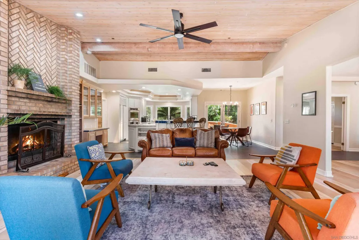
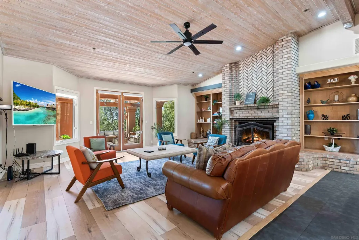
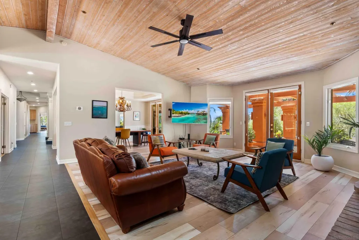
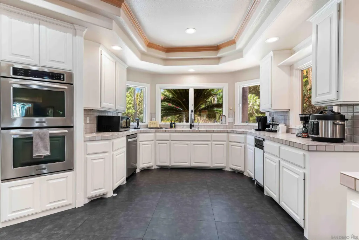
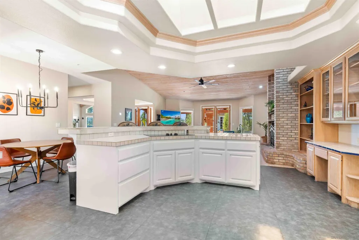
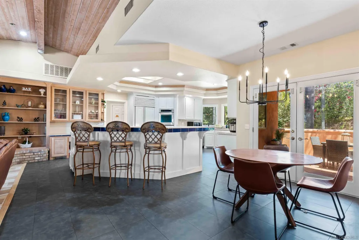
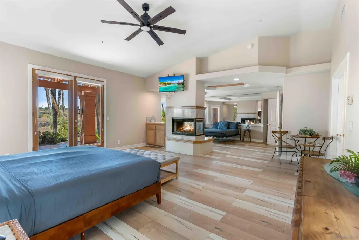
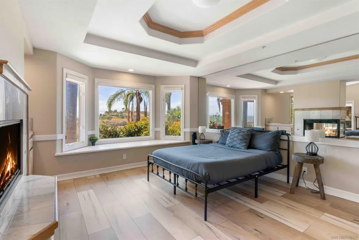
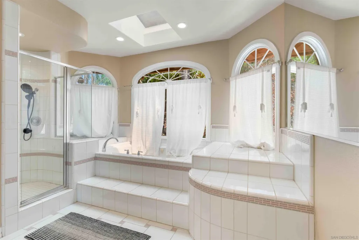
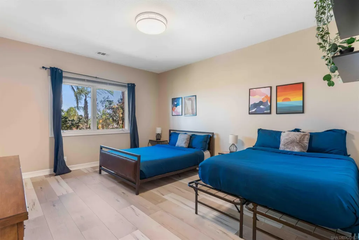
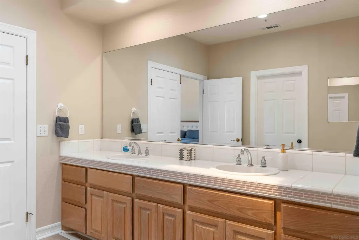
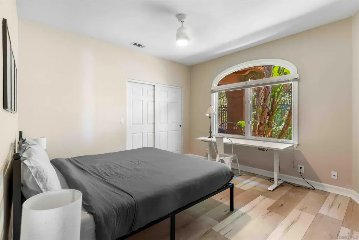
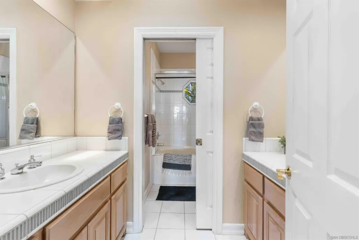
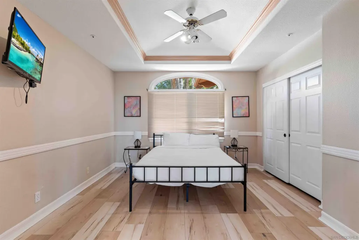
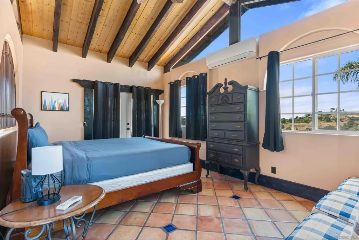
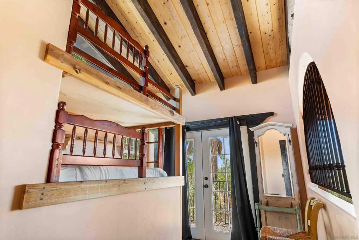
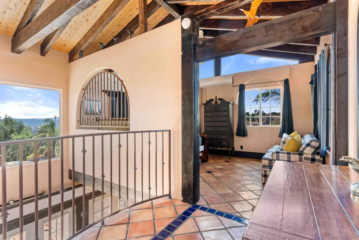
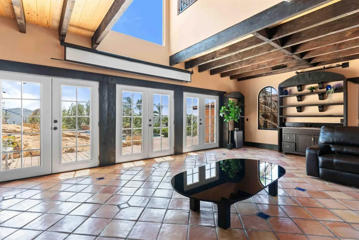
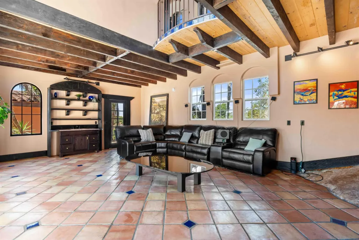
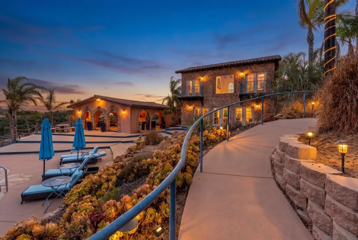
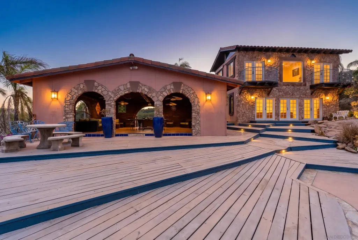
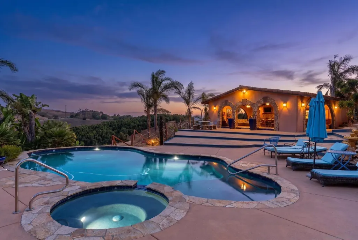
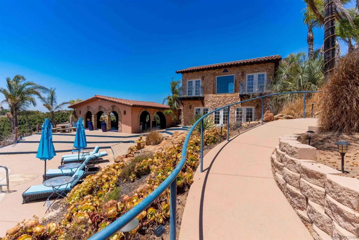
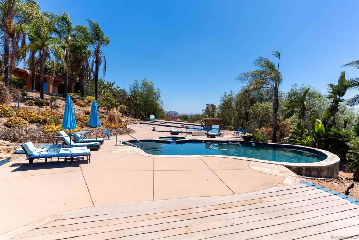
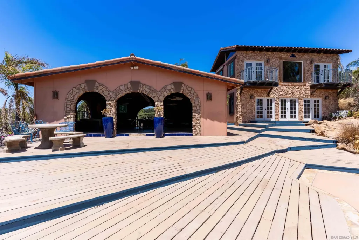
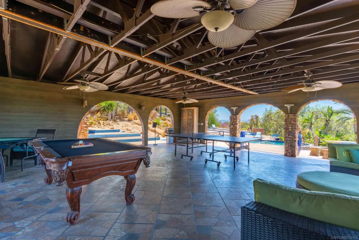
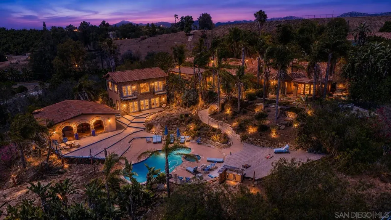
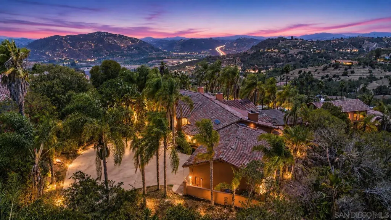
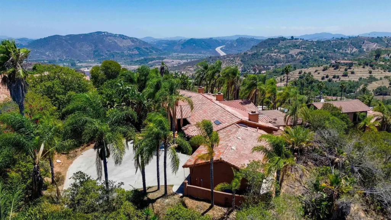
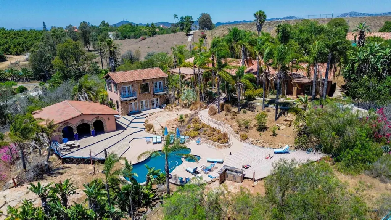
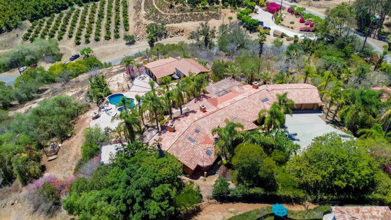
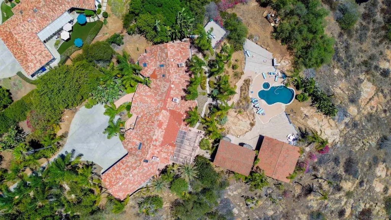
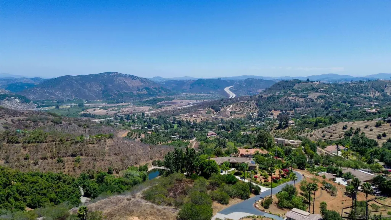
Welcome to 2369 Vern Drive, a private gated Mediterranean estate set on four picturesque acres in the rolling hills of Fallbrook. Surrounded by more than 70 avocado and fruit trees, this exceptional property captures breathtaking panoramic views from nearly every room while offering the perfect balance of privacy, elegance, and resort-style living. Rich architectural details including soaring beamed and vaulted ceilings, handcrafted woodwork, dramatic columns, and multiple fireplaces create a warm yet impressive atmosphere throughout. Designed for both everyday living and entertaining, the expansive floor plan features generous gathering spaces, a beautifully updated kitchen with new appliances, and seamless indoor-outdoor living. Outside, enjoy a sparkling heated pool, beautifully landscaped grounds, covered patios, balconies, and tranquil sitting areas overlooking the surrounding hillsides. The approximately 1,000-square-foot guest house provides outstanding flexibility for multigenerational living, extended guests, a private office, or creative studio. Recent improvements include luxury vinyl plank flooring, a new water heater, dishwasher, and refrigerator, enhancing both comfort and value. With a gated entry, three-car garage, producing orchard, and an idyllic setting just minutes from Fallbrook's conveniences, this remarkable estate offers the privacy, character, and lifestyle rarely found in North San Diego County.
| Price History | |
|---|---|
| 8/4/2026 | Listed $2,099,000 |
| 9/11/2026 | 4$2,024,000 |
General Features
| Sewer | Conventional Septic |
|---|---|
| Heating | Fireplace, Forced Air Unit |
| Cooling | Central Forced Air, Electric |
| Utilities | Electricity Connected, Propane, Sewer Not Available, Water Connected |
| Roof | Spanish Tile, Tile/Clay |
| Appliances | Dishwasher, Disposal, Fire Sprinklers, Range/Oven, Refrigerator, Trash Compactor, Washer, Convection Oven, Double Oven, Electric Oven, Electric Stove, Freezer, Ice Maker, Electric Cooking |
| HOA Fee | 0.0 |
| Garage Spaces | 3.0 |
| Patio/Porch Features | Balcony, Porch - Rear |
| Pool Features | Below Ground, Filtered, Heated with Propane, Private |
| Security Features | Automatic Gate |
| Construction Materials | Adobe, Brick, Metal, Stone, Stucco, Wood, Glass |
| Year Built | 1993 |
| Levels | 1 Story |
| Property Subtype | Detached |
| County | San Diego |
| New Construction | No |
| Property Type | Residential |
| HOA | No |
| Attached Garage | No |
| Subdivision Name | FALLBROOK |
| Other Structures | Detached |
| Full Baths | 3 |
| Status | ACTIVE |
| City | Fallbrook |
| Senior Community Y/N | No |
| High School District | Fallbrook Union High School Dist |
| MLS Area | North County |
| Lot Size Units | Acres |
| Lot Size Square Feet | 174240.0 |
| Property Attached Y/N | No |
| Virtual Tour | https://www.propertypanorama.com/instaview/snd/260018981 |
| Building Area Units | Sqft |
| Living Area Units | Sqft |
| Standard Status | Active |
| Middle/Junior School District | Fallbrook Union Elementary Distr |
| Elementary School District | Fallbrook Union Elementary Distr |
| Freehold | IDX |
Interior Features
| Interior Amenities | Balcony, Beamed Ceilings, Ceramic Counters, Crown Moldings, High Ceilings (9 Feet+), Kitchen Island, Pantry, Tile Counters, Cathedral-Vaulted Ceiling |
|---|---|
| Flooring | Linoleum/Vinyl, Tile |
| Total Fireplaces | 2 |
| Fireplace Features | FP in Family Room, FP in Primary BR, Wood |
| Total Stories | 1 |
| Air Conditioning Y/N | No |
| Heating Y/N | No |
| Fireplace Y/N | No |
| Half Baths | 1 |
| Laundry Features | Electric, Washer Hookup |
| Total Bedrooms | 5 |
| Total Baths | 4 |
Exterior Features
| Fencing | Gate, Partial, Wood, Wrought Iron |
|---|---|
| Parking Features | Attached, Garage Door Opener |
| Water Source | Public |
| Total Parking | 6.0 |
| Lot Size Area | 4.0 |
| Building Area Total | 3605.0 |
| Waterfront Y/N | No |
Amenities
- Foreclosure
- Views
- Short Sale
- New Construction
- Adult 55+
- Lease To Own
- No HOA Fees
- Furnished
- Primary On Main
- Air Conditioning
- Seller Finance
- Green
- Fixer Upper
- Horse
- Golf
- Fireplace
- Deck
- Garage
- Basement
- Pool
Property vs Single Family Average in 92028
Price
Year Built
Visits
 Based on information from California Regional Multiple Listing Service, Inc. as of September 16, 2026 2:22 PM UTC This information is for your personal, non-commercial use and may not be used for any purpose other than to identify prospective properties you may be interested in purchasing. Display of MLS data is usually deemed reliable but is NOT guaranteed accurate by the MLS. Buyers are responsible for verifying the accuracy of all information and should investigate the data themselves or retain appropriate professionals. Information from sources other than the Listing Agent may have been included in the MLS data. Unless otherwise specified in writing, Broker/Agent has not and will not verify any information obtained from other sources. The Broker/Agent providing the information contained herein may or may not have been the Listing and/or Selling Agent.
 This information is deemed reliable but not guaranteed. You should rely on this information only to decide whether or not to further investigate a particular property. BEFORE MAKING ANY OTHER DECISION, YOU SHOULD PERSONALLY INVESTIGATE THE FACTS (e.g.square footage and lot size) with the assistance of an appropriate professional. You may use this information only to identify properties you may be interested in investigating further. All uses except for personal, non-commercial use in accordance with
 Based on information from CRISNet MLS as of September 16, 2026 2:13 PM UTC All data, including all measurements and calculations of area, is obtained from various sources and has not been, and will not be, verified by broker or MLS. All information should be independently reviewed and verified for accuracy. Properties may or may not be listed by the office/agent presenting the information. The listing broker's offer of compensation is made only to participants of the MLS where the listing is filed.
 The MLS™ Combined LA/Westside MLS® (CLAW): All information deemed reliable but not guaranteed. All properties are subject to prior sale, change or withdrawal. Neither listing broker(s) or information provider(s) shall be responsible for any typographical errors, misinformation, misprints and shall be held totally harmless. Listing(s) information is provided for consumer's personal, non-commercial use and may not be used for any purpose other than to identify prospective properties consumers

 The information being provided by Conejo Simi Moorpark Association of REALTORS ® ("CSMAR") is for the visitor's personal, non-commercial use and may not be used for any purpose other than to identify prospective properties visitor may be interested in purchasing. Any information relating to a property referenced on this web site comes from the Internet Data Exchange ("IDX") program of CSMAR. This web site may reference real estate listing(s) held by a brokerage firm other than the broker and/or
