
Price Reduction - Views
Address
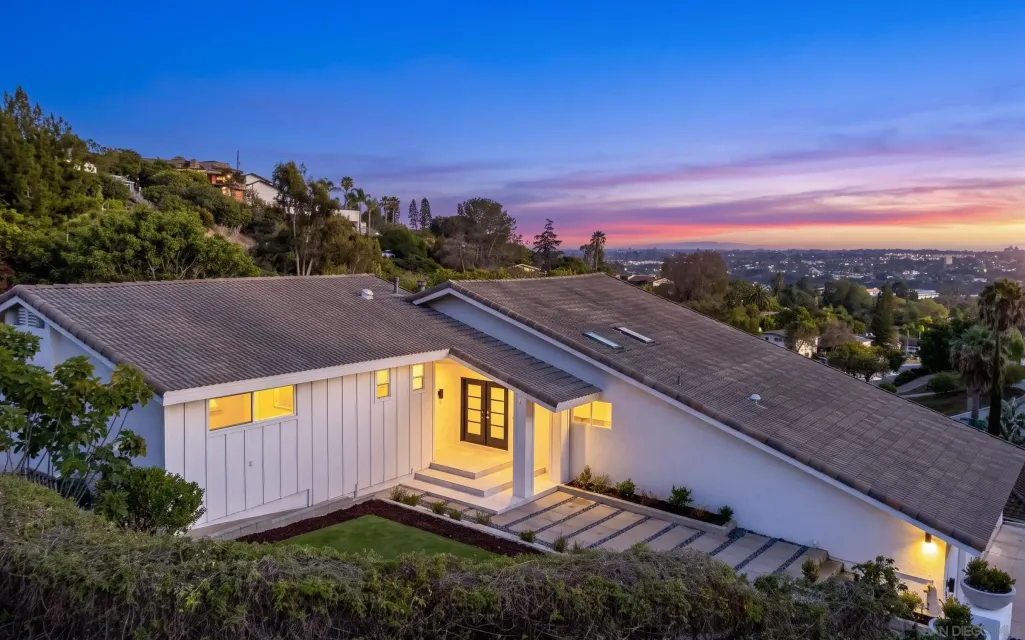
5873 Madra Avenue, San Diego, CA
Price
$ 2,295,000
Property Attributes
- MLS#260019412
- TypeSingle Family
- Listing Status ACTIVE
- CountySAN DIEGO
- CitySan Diego
- AreaDEL CERRO
- NeighborhoodDel Cerro
- Zip92120
- StyleContemporary,Modern
- Year Built1976
- Price$ 2,295,000
- Bedrooms4
- Full Bathrooms4
- Half Bathrooms2
- Sqr Footage3747
- Lot Size0.298439 Acres
Data Source:
San Diego Regional MLS (SDMLS)
Property Description
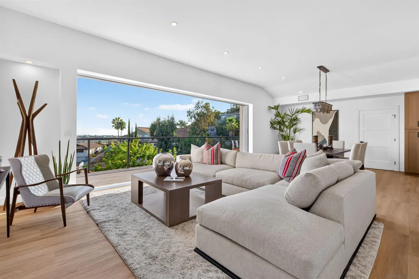
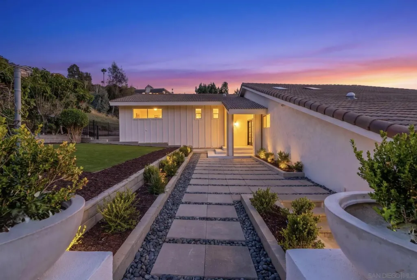
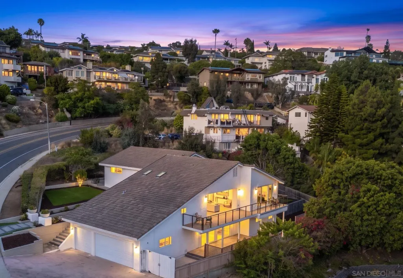
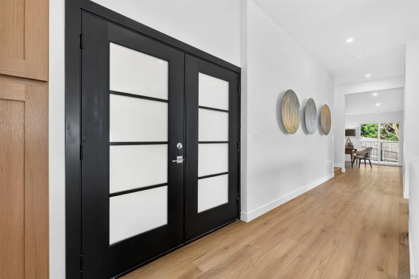
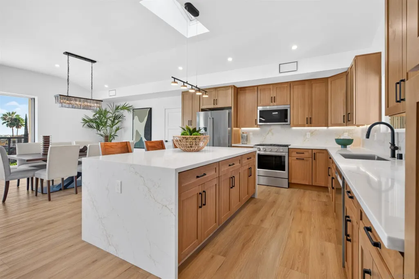
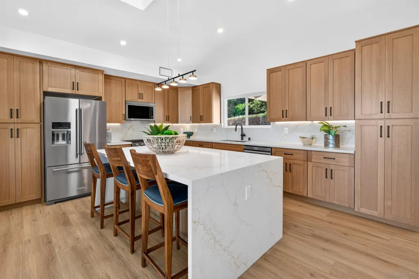
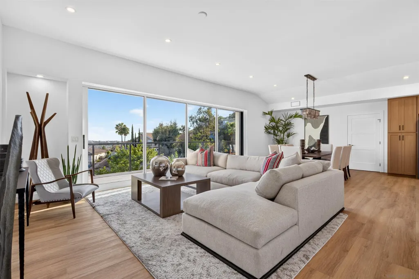
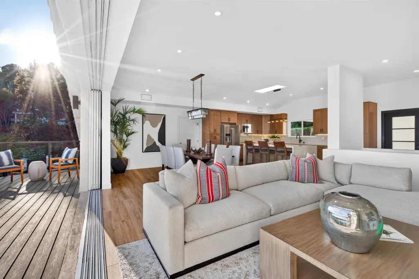
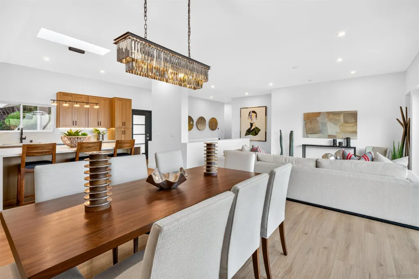
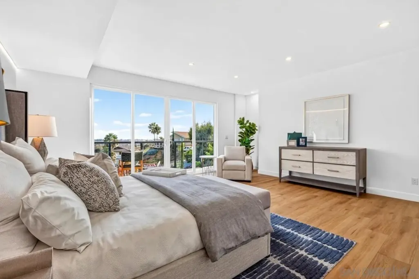
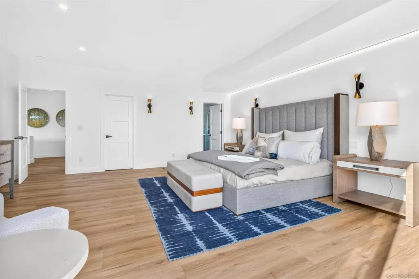
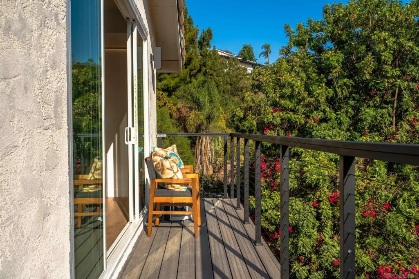
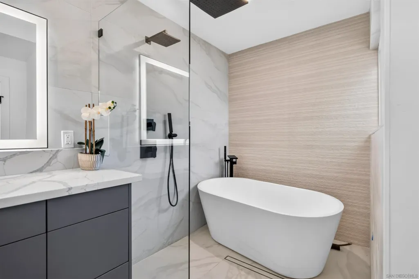
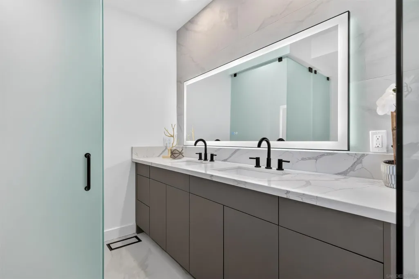
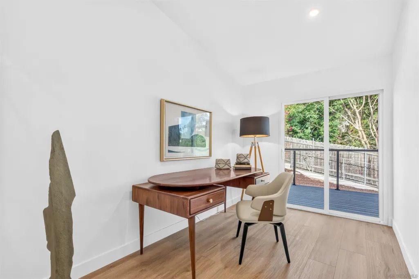
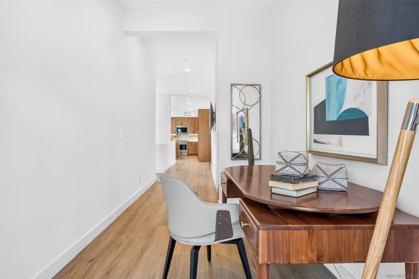
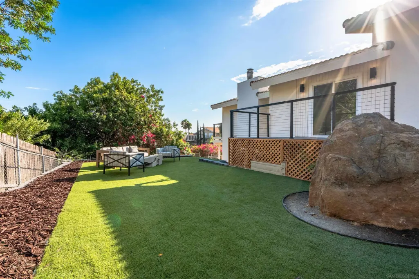
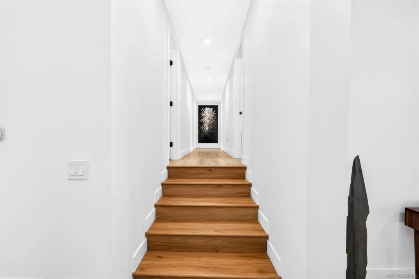
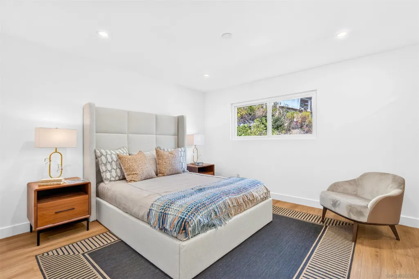
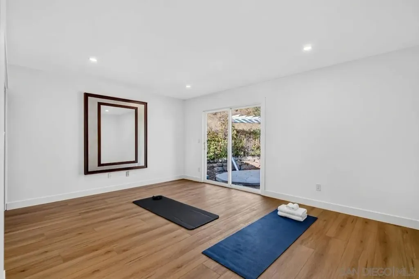
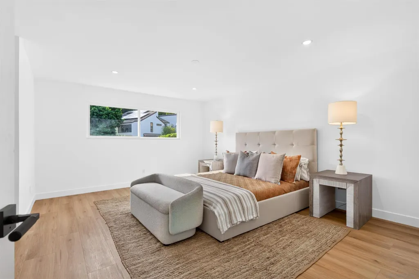
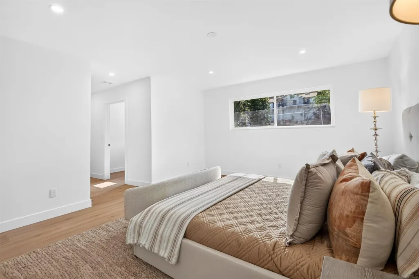
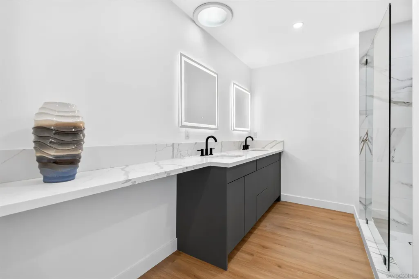
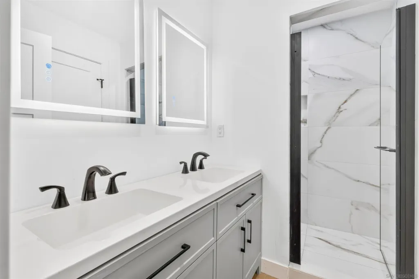
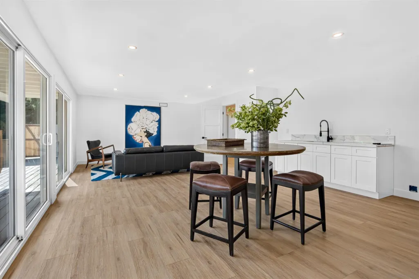
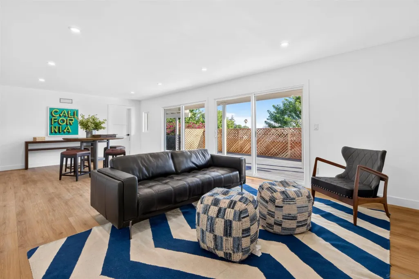
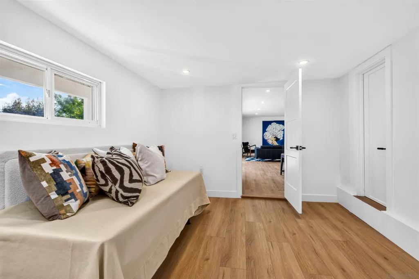
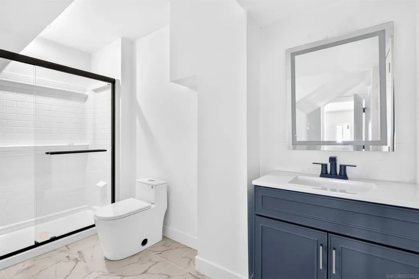
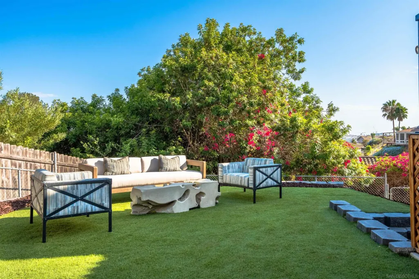
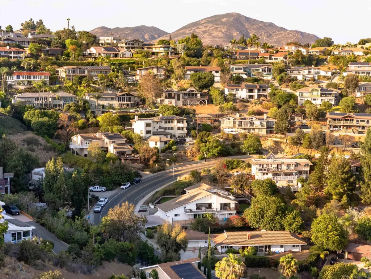
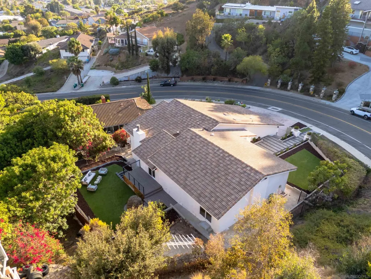
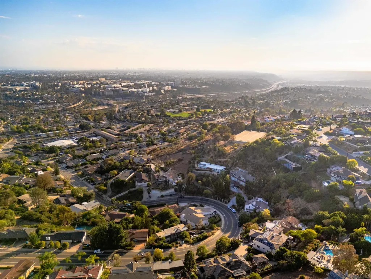
Beautifully positioned on???????????????????????????????????????????????????????????????????????????? a generous 13,000-square-foot lot in the hills of coveted Del Cerro with commanding vista views extending to the Pacific Ocean. 5873 Madra Avenue has been thoughtfully reimagined to today’s highest standards across nearly 3,750 square feet of refined living space. Designed for effortless main-level living, the interior showcases an open-concept layout anchored by rich, wide-plank oak flooring throughout all living quarters and bedrooms. The principal living and dining spaces center around a gorgeous kitchen featuring a large waterfall island, while a vanishing retractable glass wall seamlessly transitions the room to an expansive view deck framing those incredible coastal vistas. Conveniently sharing this main floor is the primary sanctuary, featuring a spa-inspired bath and direct connection to the outdoor views. For optimal privacy, a separate corridor accommodates a second full suite with custom bath, plus two versatile bedrooms and an adjacent full bath—ideal for an executive office or wellness studio. Below, the lower level delivers exceptional multi-generational flexibility, functioning as a grand entertainment lounge or private guest suite. Outdoors, the broad yard creates a scenic backdrop for hosting, complemented by a 3-car garage and driveway parking for up to 5 additional vehicles. Located in beautiful Del Cerro, just minutes from fine shopping, dining, SDSU, Downtown San Diego, and San Diego International Airport.
| Price History | |
|---|---|
| 8/7/2026 | Listed $2,450,000 |
| 9/4/2026 | 5$2,345,000 |
| 9/18/2026 | 3$2,295,000 |
General Features
| Sewer | Sewer Connected |
|---|---|
| Heating | Forced Air Unit |
| Cooling | Central Forced Air, Electric |
| Utilities | Electricity Connected, Natural Gas Connected, Sewer Connected, Water Connected |
| Roof | Concrete |
| Appliances | Dishwasher, Disposal, Garage Door Opener, Microwave, Range/Oven, Refrigerator, 6 Burner Stove, Free Standing Range, Gas Range, Counter Top, Electric Cooking |
| HOA Fee | 0.0 |
| Garage Spaces | 3.0 |
| Association Fee Includes | N/K |
| Patio/Porch Features | Balcony, Deck, Porch - Front |
| Architectural Style | Contemporary, Modern |
| Pool Features | N/K |
| Security Features | Carbon Monoxide Detectors, Smoke Detector |
| Construction Materials | Stucco |
| Pets Allowed | Yes |
| Year Built | 1976 |
| View | City, Evening Lights, Mountains/Hills, Panoramic |
| Levels | 2 Story |
| Property Subtype | Detached |
| Accessibility | Parking |
| County | San Diego |
| New Construction | No |
| Property Type | Residential |
| HOA | No |
| Attached Garage | No |
| Subdivision Name | DEL CERRO |
| Full Baths | 4 |
| Status | ACTIVE |
| Directions | I-8 east to College Avenue north to Del Cerro Blvd. east to Madra Avenue north |
| City | San Diego |
| Senior Community Y/N | No |
| MLS Area | Metro Uptown |
| Lot Size Units | Acres |
| Lot Size Square Feet | 13000.0 |
| Spa Features | N/K |
| Property Attached Y/N | No |
| Property Condition | Additions/Alterations, Updated/Remodeled |
| Virtual Tour | https://www.propertypanorama.com/instaview/snd/260019412 |
| Building Area Units | Sqft |
| Living Area Units | Sqft |
| Standard Status | Active |
| Year Built Source | Assessor |
| Freehold | IDX |
Interior Features
| Interior Amenities | Bathtub, Kitchen Island, Living Room Deck Attached, Open Floor Plan, Recessed Lighting, Remodeled Kitchen, Cathedral-Vaulted Ceiling, Kitchen Open to Family Rm |
|---|---|
| Flooring | Tile, Wood |
| Total Stories | 2 |
| Air Conditioning Y/N | No |
| Heating Y/N | No |
| Fireplace Y/N | No |
| Half Baths | 2 |
| Laundry Features | Electric, Gas |
| Total Bedrooms | 4 |
| Total Baths | 6 |
Exterior Features
| Fencing | Partial |
|---|---|
| Parking Features | Attached, Direct Garage Access, Garage - Front Entry, Garage - Two Door |
| Water Source | Meter on Property |
| Total Parking | 6.0 |
| Lot Size Area | 0.0 |
| Building Area Total | 3747.0 |
| Frontage Type | Other/Remarks |
| Waterfront Y/N | No |
Amenities
- Foreclosure
- Views
- Short Sale
- New Construction
- Adult 55+
- Lease To Own
- No HOA Fees
- Furnished
- Primary On Main
- Air Conditioning
- Seller Finance
- Green
- Fixer Upper
- Horse
- Golf
- Fireplace
- Deck
- Garage
- Basement
- Pool
Property vs Single Family Average in 92120
Price
Year Built
Visits
 Based on information from California Regional Multiple Listing Service, Inc. as of September 20, 2026 2:37 PM UTC This information is for your personal, non-commercial use and may not be used for any purpose other than to identify prospective properties you may be interested in purchasing. Display of MLS data is usually deemed reliable but is NOT guaranteed accurate by the MLS. Buyers are responsible for verifying the accuracy of all information and should investigate the data themselves or retain appropriate professionals. Information from sources other than the Listing Agent may have been included in the MLS data. Unless otherwise specified in writing, Broker/Agent has not and will not verify any information obtained from other sources. The Broker/Agent providing the information contained herein may or may not have been the Listing and/or Selling Agent.
 This information is deemed reliable but not guaranteed. You should rely on this information only to decide whether or not to further investigate a particular property. BEFORE MAKING ANY OTHER DECISION, YOU SHOULD PERSONALLY INVESTIGATE THE FACTS (e.g.square footage and lot size) with the assistance of an appropriate professional. You may use this information only to identify properties you may be interested in investigating further. All uses except for personal, non-commercial use in accordance with
 Based on information from CRISNet MLS as of September 20, 2026 2:22 PM UTC All data, including all measurements and calculations of area, is obtained from various sources and has not been, and will not be, verified by broker or MLS. All information should be independently reviewed and verified for accuracy. Properties may or may not be listed by the office/agent presenting the information. The listing broker's offer of compensation is made only to participants of the MLS where the listing is filed.
 The MLS™ Combined LA/Westside MLS® (CLAW): All information deemed reliable but not guaranteed. All properties are subject to prior sale, change or withdrawal. Neither listing broker(s) or information provider(s) shall be responsible for any typographical errors, misinformation, misprints and shall be held totally harmless. Listing(s) information is provided for consumer's personal, non-commercial use and may not be used for any purpose other than to identify prospective properties consumers

 The information being provided by Conejo Simi Moorpark Association of REALTORS ® ("CSMAR") is for the visitor's personal, non-commercial use and may not be used for any purpose other than to identify prospective properties visitor may be interested in purchasing. Any information relating to a property referenced on this web site comes from the Internet Data Exchange ("IDX") program of CSMAR. This web site may reference real estate listing(s) held by a brokerage firm other than the broker and/or
